
 1 / 16 photos
About This Property
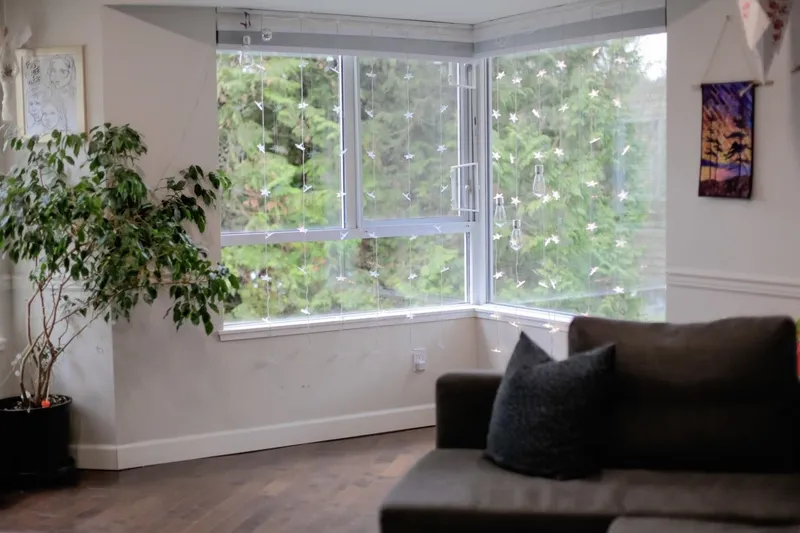
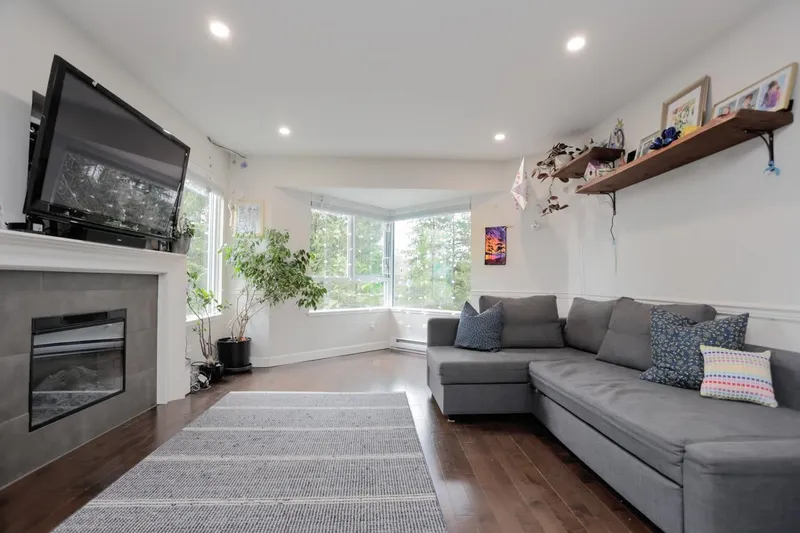
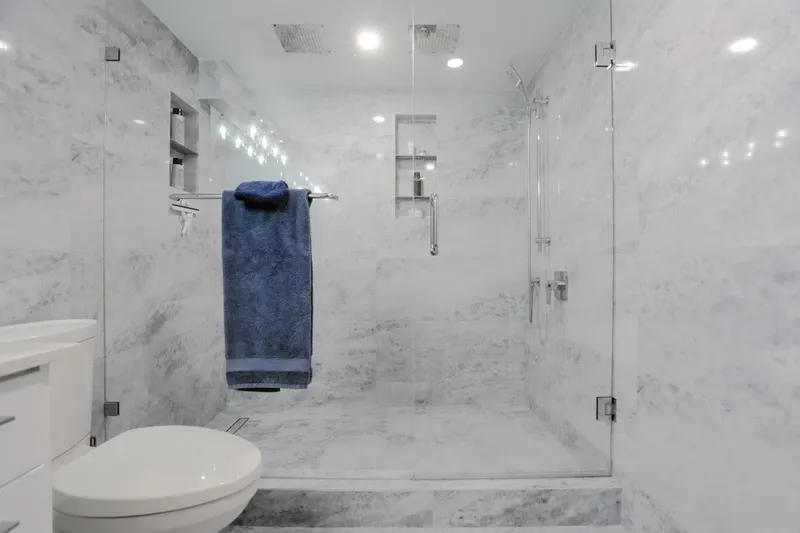
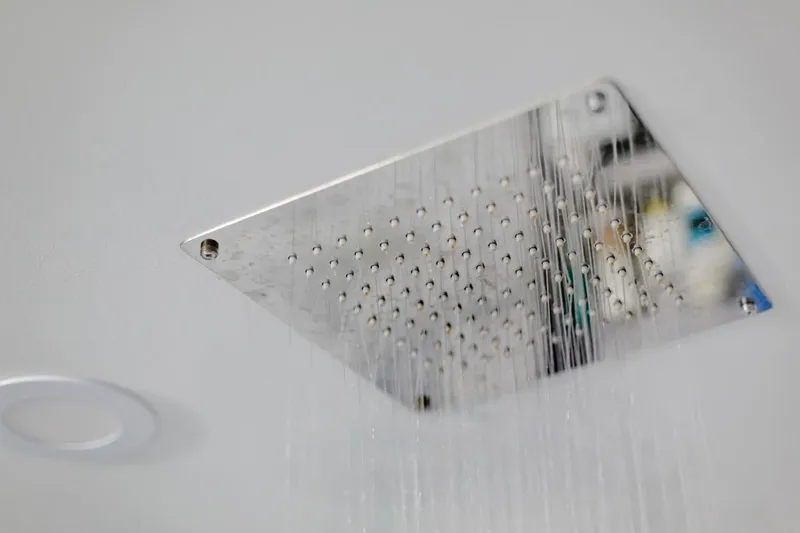
The PERFECT TOWNHOUSE! ALL boxes checked : 3 Parking including a DOUBLE GARAGE, private *END UNIT*, 3 FULL bathroom, TONS of updates: massive master shower, hardwood floors throughout the main, redesigned kitchen w/breakfast bar, granite counters, shaker cabs & S/S appliances. Large Living room, excellent natural southern light leads to a private, PRIVATE FENCED PATIO for additional outdoor living space. Basement has a huge bedroom, Ideal for in-laws, teenager or home office. Master on main with stunning custom closets. NO MOUNTAINS TO CLIMB * Ideal location, steps to all 3 levels of schools, transit, Coq Centre, outdoor recreation with Eagle Ridge Pool & the Coq Crunch seconds away. Updated lighting, paint & fireplace. building is RAINED-SCREENED and NEW ROOF!
Features
Property Details
School Catchment


Thinking of selling in Upper Eagle Ridge?
See what your home could be worth and how the local market is moving.
Location
Mortgage Calculator
Similar Listings Nearby
31 1228 HUDSON STREET
13 1228 HUDSON STREET
50 1195 FALCON DRIVE
110 1210 FALCON DRIVE
117 1301 BREWSTER DRIVE
109 1301 BREWSTER DRIVE
115 1301 BREWSTER DRIVE
104 1301 BREWSTER DRIVE
44 1240 FALCON DRIVE
46 1240 FALCON DRIVE
589 CARLSEN PLACE
140 1495 LANSDOWNE DRIVE