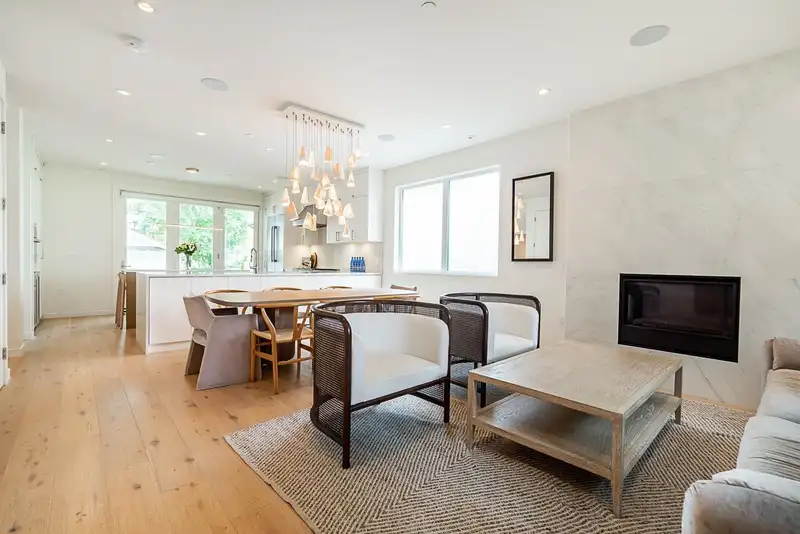
4 levels of perfect family living. Designed by Scott Posno & built by Arix. Beautifully finished & thoughtfully laid out this home has a clean & desirable aesthetic. White oak floors on the main & upper levels with Bocci lighting throughout. The main floor boasts a simple large F/P w/ kitchen peninsula PLUS island, oversized LR & DR & then eclipse doors to…
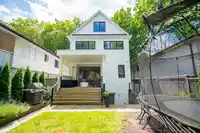
4 levels of perfect family living. Designed by Scott Posno & built by Arix. Beautifully finished & thoughtfully laid out this home has a clean & desirable aesthetic. White oak floors on the main & upper levels with Bocci lighting throughout. The main floor boasts a simple large F/P w/ kitchen peninsula PLUS island, oversized LR & DR & then eclipse doors to deck & backyard space. Up, the principal bed w/ views to the park, a deep ensuite. 2 good-sized kids rooms & full bath. 2 more adorable rooms on top level & another full bath. Below, a generous rec room, oversized laundry space & 2 more beds! The best floor plan for a large family that still has a space for work/gym/guests/storage down! 2 car garage, A/C & balance of warranty. View Realtors website for more.
Features
Garage Double
Lane Access
Shopping Nearby
Room measurements17 rooms▸
Living RoomMain · 10'7 × 14'10
Dining RoomMain · 8'7 × 14'11
KitchenMain · 12'11 × 16'10
FoyerMain · 4'2 × 7'2
PatioMain · 12'11 × 11'3
Primary BedroomAbove · 11'5 × 11'2
Walk-In ClosetAbove · 4'4 × 10'6
BedroomAbove · 9'8 × 10'5
BedroomAbove · 9'8 × 11'2
BedroomAbv Main 2 · 9'8 × 9'8
BedroomAbv Main 2 · 9'8 × 9'8
Recreation RoomBsmt · 13'1 × 14'
BedroomBsmt · 10'2 × 8'2
BedroomBsmt · 9'10 × 10'6
LaundryBsmt · 9'8 × 9'7
UtilityBsmt · 4' × 6'2
UtilityBsmt · 4' × 6'2
Floor plan
🔍 Tap to zoom
Pinch or scroll to zoom · drag to pan · double-tap to reset
Property Details
MLS NumberR3147763
Property TypeSingle Family Residence
Bedrooms7
Bathrooms4.5
Square Feet2,834
Lot Size4,026 sqft
Year Built2019
Parking Spaces2
HeatingRadiant
StatusClosed
Listed ByMacdonald Realty
School Catchment
ElementaryCavell
SecondaryHamber
Neighbourhood
Highlighted area = this home's census tract (StatCan), the boundary the neighbourhood stats describe.
$1,800,000Median home value
$99,000Median household income
57.3%Owner-occupied
22.2%Single-detached homes
2.3Avg household size
38.8Median age
65.1%Bachelor's degree or higher (25-64)
64.3%Commute under 30 min
51.9%Drive to work
33.2%Foreign-born residents
7,390Neighbourhood population
Age
Under 1512.9%
15 to 6470.8%
65 and over16.3%
Household size
1 person34%
234.6%
313.5%
412.4%
5 or more5.5%
Language spoken at home
60.5% English mother tongue
Cantonese8.7%
Mandarin6.5%
English + other3.5%
Spanish2.4%
Japanese1.8%
Tagalog1.4%
All others15.2%
Mother tongue, share of 7,205 residents.
How this pocket differs
Median dwelling value is notably higher than Metro Vancouver $1,800,000 vs $1,050,000
Source: Statistics Canada, Census of Population, 2021. Reproduced and distributed on an "as is" basis with the permission of Statistics Canada.
Ped NaimiPersonal Real Estate Corp
Vinod BashirPersonal Real Estate Corp
Thinking of selling in Cambie?
See what your home could be worth and how the local market is moving.

 1 / 40 photos