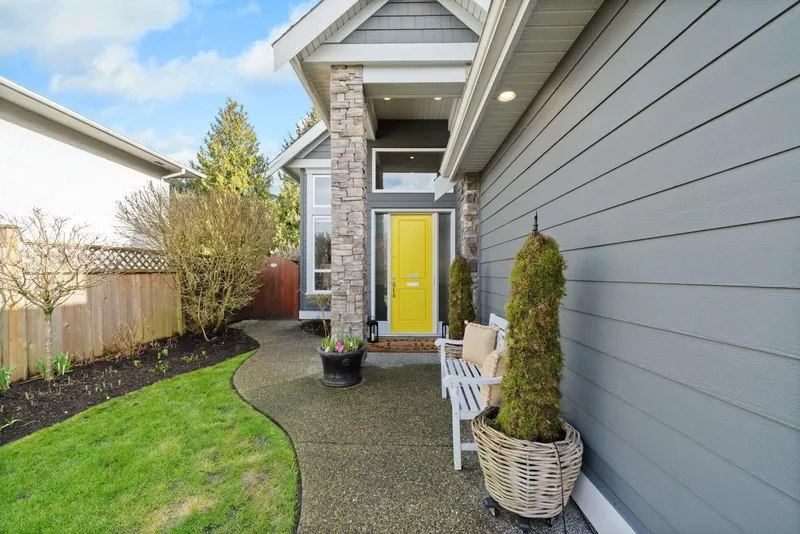
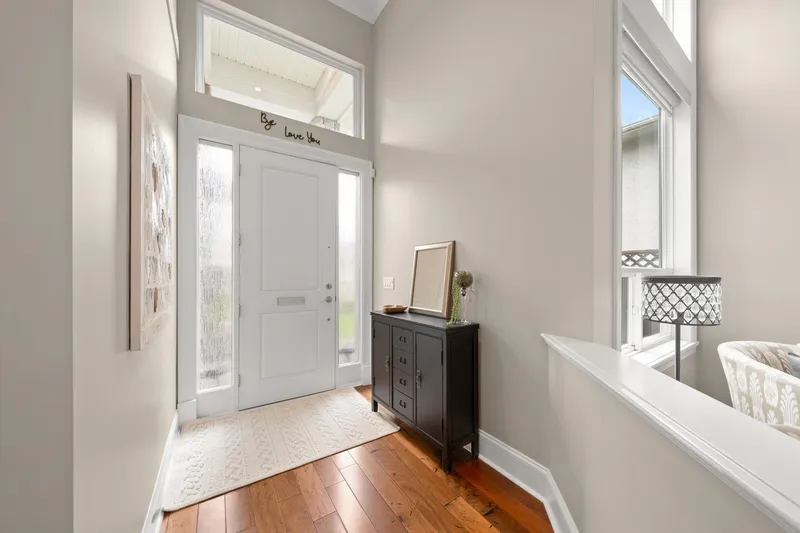
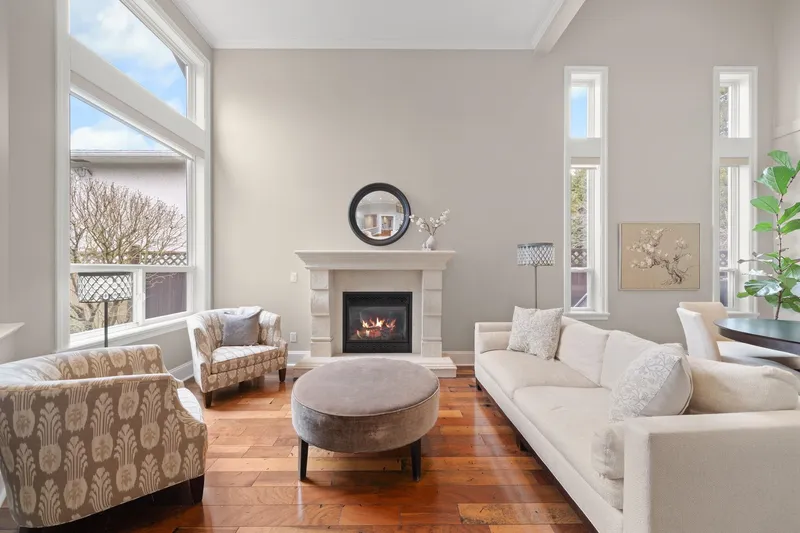
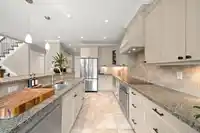
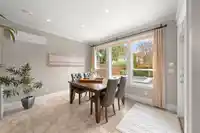
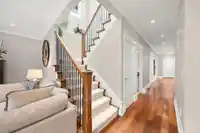
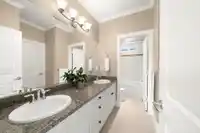
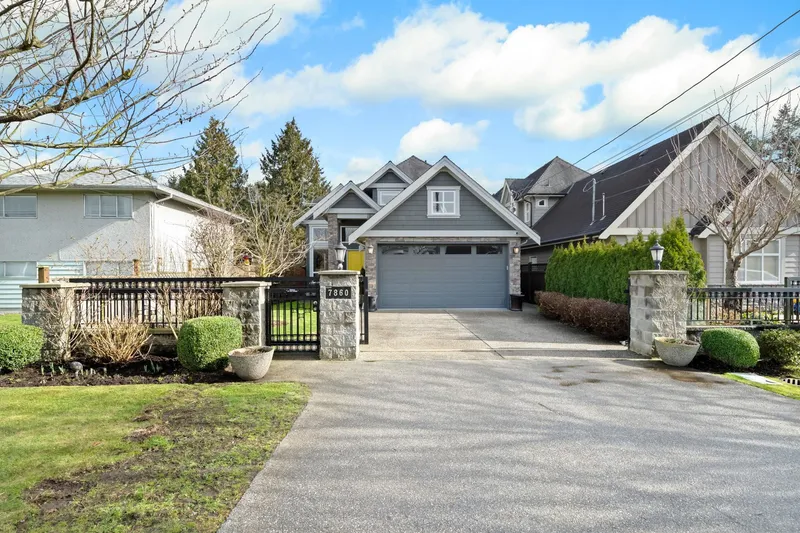
GORGEOUS Craftsman-style, 5 bdrm, 4 full bathroom home located in a quiet neighbourhood built by renowned TRENDSETTER HOMES. Meticulously maintained w/recent upgrades (A/C), designer touches & quality finishing. Amazing floorplan w/1 bdrm/den on the main plus 1 full bath, vaulted ceiling entryway flowing into the spacious living/dining area with gas f/pl.…
GORGEOUS Craftsman-style, 5 bdrm, 4 full bathroom home located in a quiet neighbourhood built by renowned TRENDSETTER HOMES. Meticulously maintained w/recent upgrades (A/C), designer touches & quality finishing. Amazing floorplan w/1 bdrm/den on the main plus 1 full bath, vaulted ceiling entryway flowing into the spacious living/dining area with gas f/pl. Gourmet kitchen (+wok kitchen) w/stone counters, huge island, s/s appliances opens onto the cozy family room & SPECTACULAR BACKYARD OASIS w/ covered seating area, built-in bbq, fireplace & fridge, top of the line swimming pool (new heater) and hottub! Upstairs, 4 spacious bdrms incl the primary suite w/walk-in closet & spa-like ensuite. Gated driveway, sec system & double garage! THE PERFECT FAMILY HOME!
Features
Central Vacuum
Garage Double
Front Access
Aggregate
Shopping Nearby
Room measurements16 rooms▸
Living RoomMain · 14'3 × 12'3
Dining RoomMain · 9'11 × 12'3
Wok KitchenMain · 5'6 × 7'9
KitchenMain · 13'9 × 9'6
Eating AreaMain · 10'4 × 12'3
Family RoomMain · 13'10 × 20'9
PantryMain · 3'3 × 4'10
BedroomMain · 11'11 × 12'7
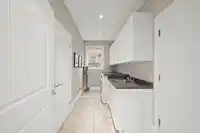
LaundryMain · 5'11 × 12'7
FoyerMain · 6'7 × 6'0
Primary BedroomAbove · 13'11 × 17'7
Walk-In ClosetAbove · 8'9 × 12'3
BedroomAbove · 10'10 × 12'3
BedroomAbove · 11'9 × 13'7
Walk-In ClosetAbove · 5'0 × 5'0
BedroomAbove · 10'11 × 13'2
Floor plan
🔍 Tap to zoom
Pinch or scroll to zoom · drag to pan · double-tap to reset
Property Details
MLS NumberR3091574
Property TypeSingle Family Residence
Bedrooms5
Bathrooms4
Square Feet3,077
Lot Size5,642.44 sqft
Year Built2007
Parking Spaces2
HeatingHot Water, Radiant
StatusClosed
Listed ByRE/MAX Westcoast
School Catchment
ElementaryGrauer
SecondaryBoyd
Neighbourhood
Highlighted area = this home's census tract (StatCan), the boundary the neighbourhood stats describe.
$1,600,000Median home value
$96,000Median household income
81.5%Owner-occupied
60.8%Single-detached homes
3Avg household size
46.4Median age
43.4%Bachelor's degree or higher (25-64)
59.6%Commute under 30 min
87.1%Drive to work
58.9%Foreign-born residents
4,600Neighbourhood population
Age
Under 1514%
15 to 6464.5%
65 and over21.5%
Household size
1 person14.3%
229.3%
322.8%
419.9%
5 or more13.7%
Language spoken at home
33.5% English mother tongue
Cantonese22.4%
Mandarin21%
English + other5.1%
Tagalog2.4%
Punjabi2.3%
Min Nan1.2%
All others12.1%
Mother tongue, share of 4,600 residents.
How this pocket differs
notably fewer people living alone than Richmond 14.3% vs 25.1%
more 5+ person households than Richmond 13.7% vs 9.2%
more 4-person households than Richmond 19.9% vs 14.7%
Median dwelling value is notably higher than Metro Vancouver $1,600,000 vs $1,050,000
Source: Statistics Canada, Census of Population, 2021. Reproduced and distributed on an "as is" basis with the permission of Statistics Canada.
Ped NaimiPersonal Real Estate Corp
Vinod BashirPersonal Real Estate Corp
Thinking of selling in Quilchena RI?
See what your home could be worth and how the local market is moving.

 1 / 40 photos