
 1 / 15 photos





About This Property
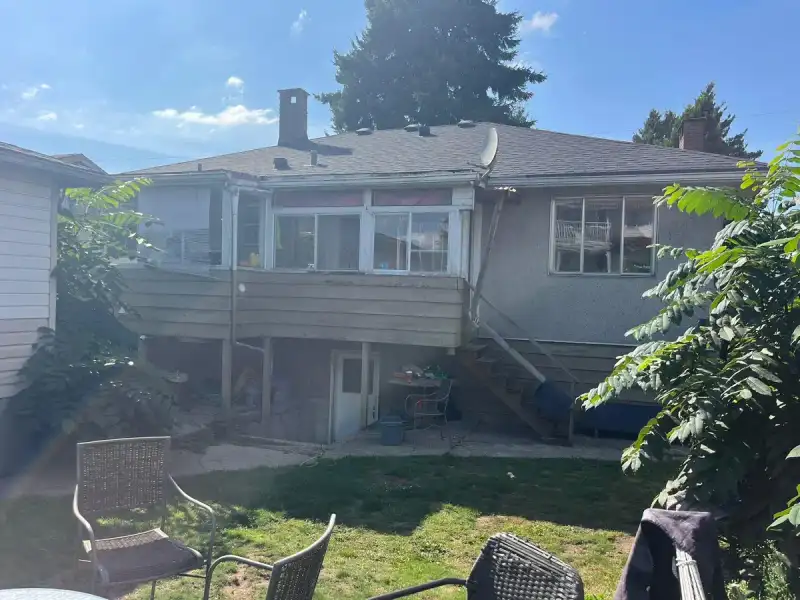
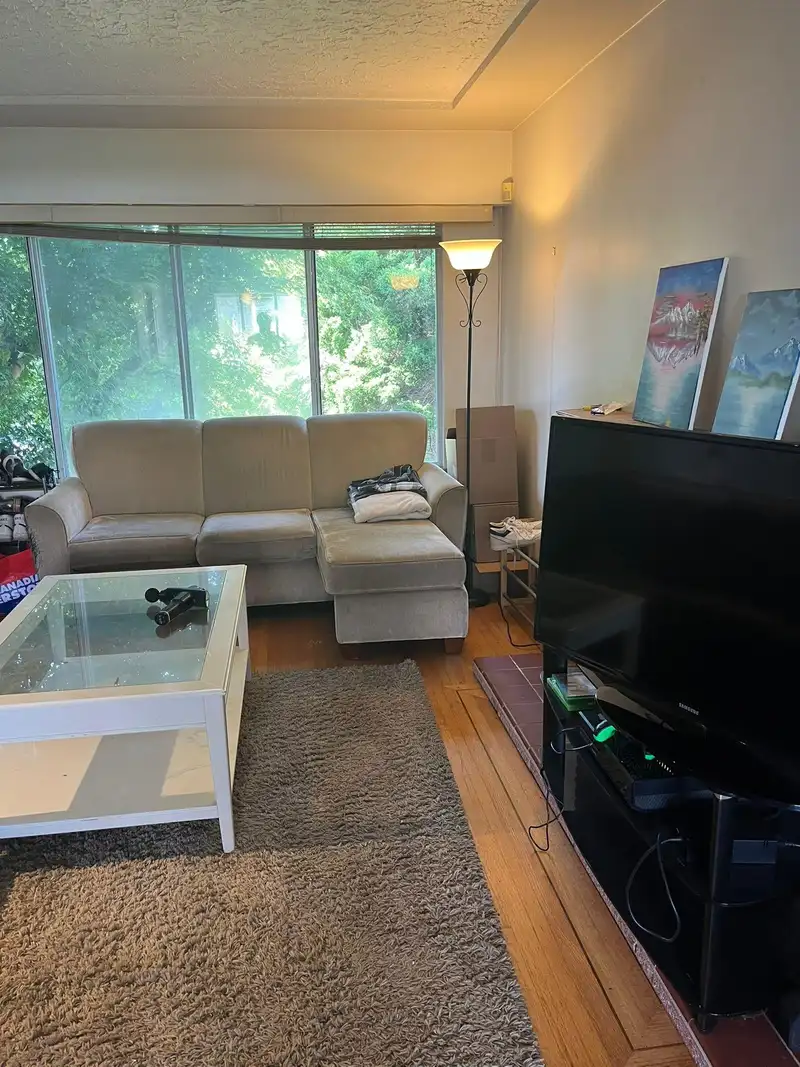
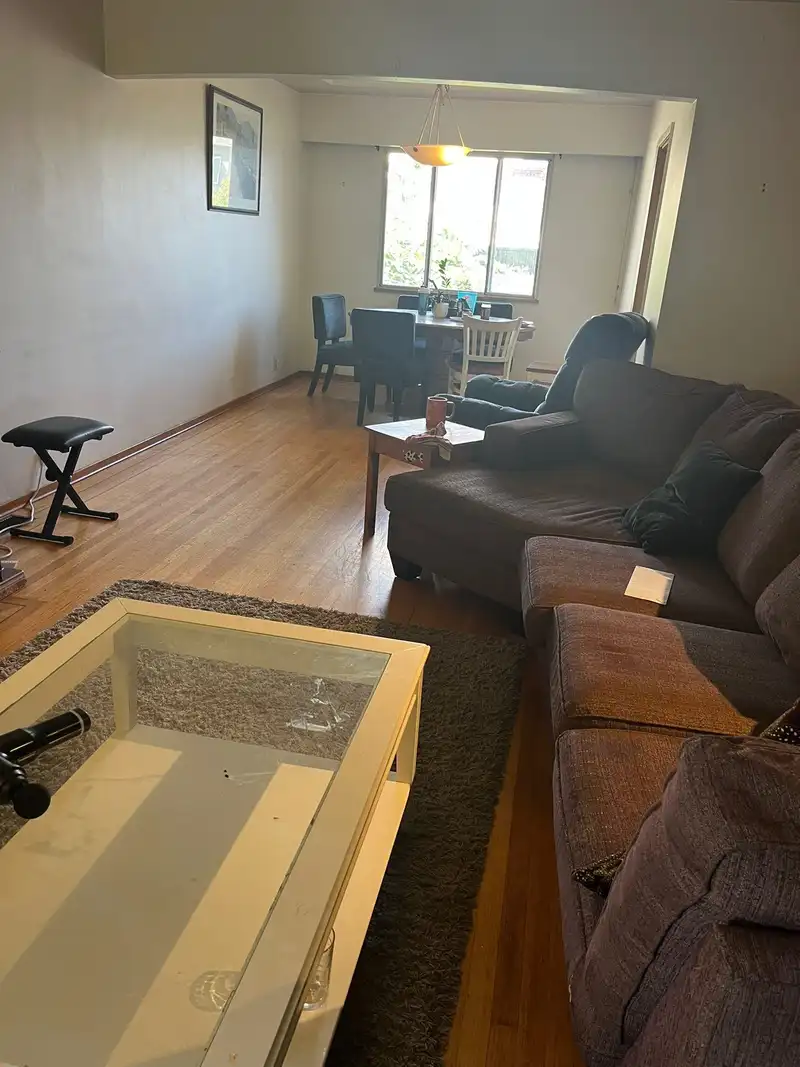
Great home with seven bdrms, two baths & Hardwood floors in prime area of Central Park waiting for your decorating ideas, investors or builders. West facing 52 X 102 Ft lot with lane access and new roof (2021) is centrally located & minutes to BCIT, LaSelle Colege, Electronic Art, Central Park, Metrotown & Brentwood Town Centre Shopping areas. Inman…

Thinking of selling in Central Park BS?
See what your home could be worth and how the local market is moving.
Features
Property Details
School Catchment
Neighbourhood
Age
- Under 1513.5%
- 15 to 6468.7%
- 65 and over17.8%
Household size
- 1 person14.5%
- 227.8%
- 319.9%
- 420.3%
- 5 or more17.4%
Language spoken at home
36.1% English mother tongue
Mother tongue, share of 3,770 residents.
How this pocket differs
- notably more 5+ person households than Burnaby South 17.4% vs 7.7%
- notably fewer people living alone than Burnaby South 14.5% vs 30.4%
- notably more 4-person households than Burnaby South 20.2% vs 12.3%
- notably more Vietnamese speakers than Burnaby South 3.1% vs 1.2%
- notably more Punjabi speakers than Burnaby South 4.1% vs 2.3%
- Median dwelling value is notably higher than Metro Vancouver $1,600,000 vs $1,050,000
Source: Statistics Canada, Census of Population, 2021. Reproduced and distributed on an "as is" basis with the permission of Statistics Canada.
Recent nearby sales
Sold prices are available to registered users. Log in to see what these sold for.
Monthly Cost Calculator
An estimate only. Canadian semi-annual compounding; excludes utilities, closing costs and BC property transfer tax. 5-year fixed, as of Oct 8
Similar Listings Nearby
3796 PRICE STREET
4856 SMITH AVENUE
3681 SCALES PLACE
4987 HOY STREET
3631 WELLINGTON AVENUE
4580 BOUNDARY ROAD
3850 MOSCROP STREET
4560 BOUNDARY ROAD
5174 ABERDEEN STREET
5561 SMITH AVENUE
4568 HOY STREET
3712 FIR STREET