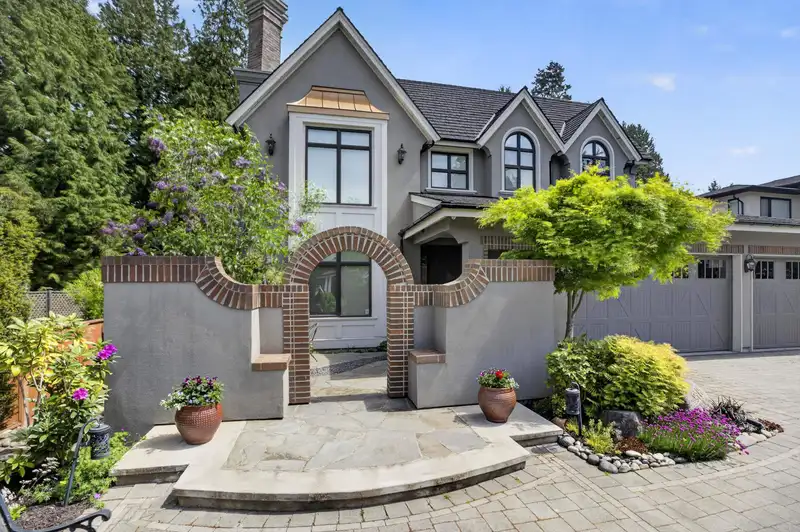
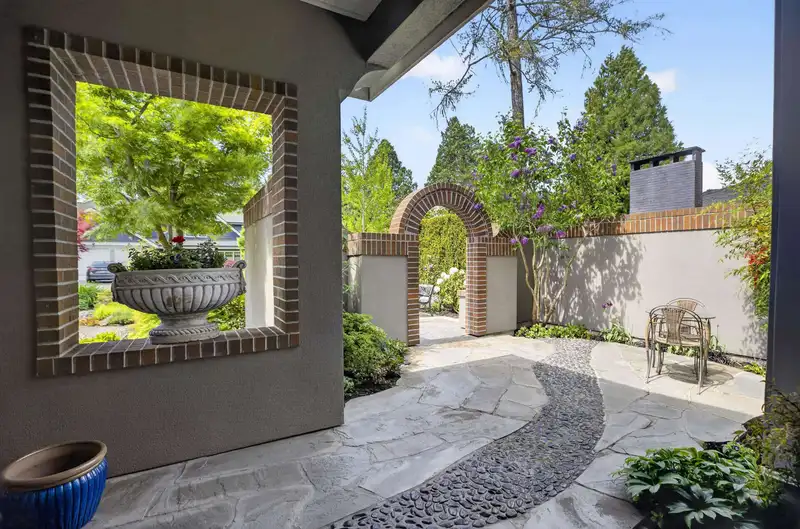
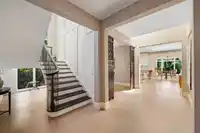
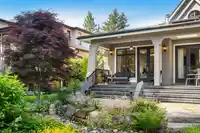
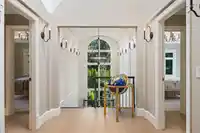
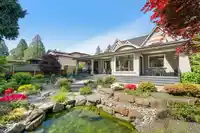
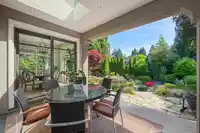
Nestled in one of the most prestigious neighborhoods in Tsawwassen, this stunning custom residence was designed by renowned architect Gary Van Dijk. Situated on an expansive 11,830 sqft east-facing lot, offers 5 beds & 5 baths, the luxurious primary suite on the main with direct access to the serene backyard. A breathtaking Modern Asian Fusion garden…
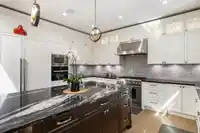
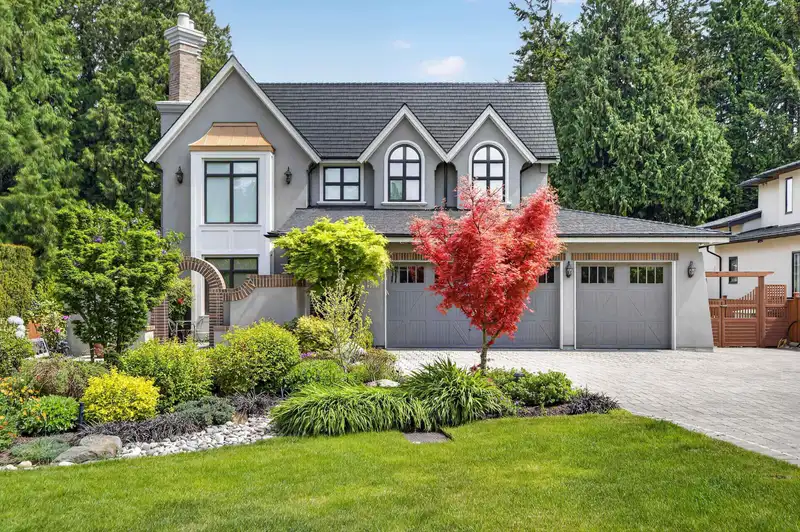
Nestled in one of the most prestigious neighborhoods in Tsawwassen, this stunning custom residence was designed by renowned architect Gary Van Dijk. Situated on an expansive 11,830 sqft east-facing lot, offers 5 beds & 5 baths, the luxurious primary suite on the main with direct access to the serene backyard. A breathtaking Modern Asian Fusion garden features tranquil water elements and amazing curated landscaping. The chef’s kitchen is equipped with premium Thermador appliances. More highlights include radiant in-floor heating, HRV, rubber roof, water purification, surround sound incl. patio, video surveillance, and dazzling Schonbek chandeliers. Surrounded by two golf courses, close to English Bluff and South Delta Schools, just minutes to the beach, Tsawwassen Mills, and BC Ferries.
Features
Central Vacuum
Private Yard
Additional Parking
Garage Triple
RV Access/Parking
Front Access
Garage Door Opener
Shopping Nearby
Room measurements17 rooms▸
Living RoomMain · 15'7 × 20'10
KitchenMain · 14'7 × 15'7
NookMain · 9'9 × 9'10
Dining RoomMain · 10'1 × 13'7
OfficeMain · 13'4 × 13'7
Primary BedroomMain · 14' × 17'10
Walk-In ClosetMain · 7'5 × 14'
LaundryMain · 10'1 × 13'10
FoyerMain · 7'4 × 18'
OtherMain · 7'8 × 13'7
BedroomAbove · 13'5 × 13'7
Walk-In ClosetAbove · 6'9 × 7'5
BedroomAbove · 13'4 × 13'7
Walk-In ClosetAbove · 6'4 × 7'5
BedroomAbove · 11'7 × 13'1
BedroomAbove · 11'8 × 12'10
FoyerAbove · 7'8 × 18'
Floor plan
🔍 Tap to zoom
Pinch or scroll to zoom · drag to pan · double-tap to reset

 1 / 40 photos