
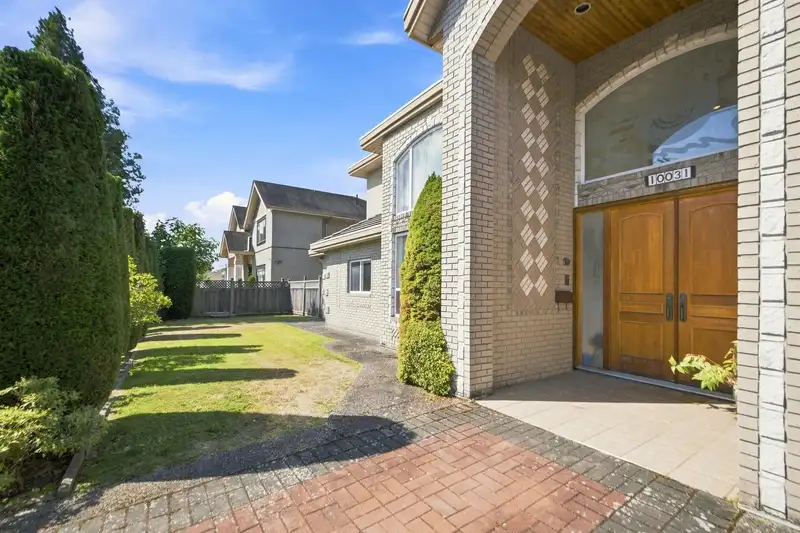
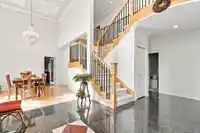
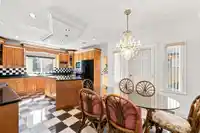
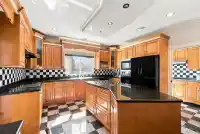
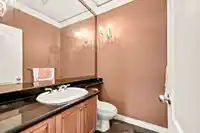
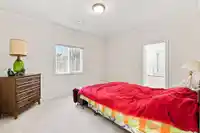
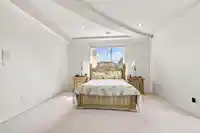
Custom-built Executive family home on a rect. 66' x 132' = 8700 sf North-South oriented corner Lot with 5 bedrooms 5 bath plus office, recreational room & a triple garage. High Ceiling in L/R & D/R with Elegant Chandelier, Crown moldings, custom millwork. Masonry cladding, Well kept wood floor on L/R D/R & Rec, Rough in Air Conditioner & Surround Sound…
Custom-built Executive family home on a rect. 66' x 132' = 8700 sf North-South oriented corner Lot with 5 bedrooms 5 bath plus office, recreational room & a triple garage. High Ceiling in L/R & D/R with Elegant Chandelier, Crown moldings, custom millwork. Masonry cladding, Well kept wood floor on L/R D/R & Rec, Rough in Air Conditioner & Surround Sound Music, South Back Yard, Lawn Sprinklers, Radiant Heat, Tile Roof, Wok Kitchen, etc. Walking distance to South Arm Community Centre, Public transit, Broadmoor Shopping Center. Catchment schools: McRoberts Secondary, Bridge Elementary or Whiteside Elementary w/ French Immersion. Easy suite with a mortgage helper; Or convert Jack & Jill into 2 en-suite bedrooms. Great potentials with BEST value! Book your private viewings today!
Features
Private Yard
Garage Triple
Side Access
Aggregate
Paver Block
Shopping Nearby
Room measurements19 rooms▸
FoyerMain · 8'11 × 9'5
Living RoomMain · 13'6 × 16'11
Dining RoomMain · 14'8 × 11'10
KitchenMain · 13'8 × 14'3
Wok KitchenMain · 6'2 × 10'5
Eating AreaMain · 9'0 × 15'0
Family RoomMain · 12'1 × 18'0
OfficeMain · 10'9 × 12'8
BedroomMain · 10'8 × 12'8
Media RoomMain · 15'4 × 19'11
LaundryMain · 10'7 × 15'4
Primary BedroomAbove · 16'7 × 20'9
Walk-In ClosetAbove · 8'0 × 8'6
BedroomAbove · 13'4 × 13'10
Walk-In ClosetAbove · 5'0 × 5'5
BedroomAbove · 13'1 × 13'4
Walk-In ClosetAbove · 5'0 × 5'1
BedroomAbove · 11'2 × 14'4
StorageAbove · 3'9 × 5'10
Floor plan
🔍 Tap to zoom
Pinch or scroll to zoom · drag to pan · double-tap to reset
Property Details
MLS NumberR3152856
Property TypeSingle Family Residence
Bedrooms5
Bathrooms4.5
Square Feet3,869
Lot Size8,714 sqft
Year Built2002
Parking Spaces3
HeatingHot Water, Natural Gas, Radiant
Days on Market23
StatusActive
Listed ByRE/MAX City Realty
School Catchment
ElementaryBridge
SecondaryMcRoberts
Neighbourhood
Highlighted area = this home's census tract (StatCan), the boundary the neighbourhood stats describe.
$1,200,000Median home value
$78,500Median household income
64.1%Owner-occupied
34.2%Single-detached homes
2.7Avg household size
45.6Median age
42.9%Bachelor's degree or higher (25-64)
58.1%Commute under 30 min
75.1%Drive to work
57.1%Foreign-born residents
5,574Neighbourhood population
Age
Under 1513.7%
15 to 6465.3%
65 and over21%
Household size
1 person25.9%
227.8%
318.2%
415.8%
5 or more12.3%
Language spoken at home
36.9% English mother tongue
Mandarin18.9%
Cantonese14.8%
English + other5.4%
Tagalog5.3%
Punjabi2.3%
Spanish1.4%
All others15%
Mother tongue, share of 5,470 residents.
How this pocket differs
more 5+ person households than Richmond 12.3% vs 9.2%
fewer Cantonese speakers than Richmond 14.8% vs 21.5%
more Tagalog speakers than Richmond 5.3% vs 3.7%
Source: Statistics Canada, Census of Population, 2021. Reproduced and distributed on an "as is" basis with the permission of Statistics Canada.
Ped NaimiPersonal Real Estate Corp
Vinod BashirPersonal Real Estate Corp
Thinking of selling in South Arm?
See what your home could be worth and how the local market is moving.

 1 / 40 photos