Incredible pier & ocean views, 4,535 SF of living space on 4 levels maximizing views & privacy. Elevator, nano walls, A/C, radiant heated floors w/ concrete between floors, exec contemp kitchen w/island, euro appl pkg & wok kitchen. Control4. Lux spa inspired bathrms & 5 large bedrooms. Primary bedroom w/ocean view. Gym, media lounge & legal 2 bdrm suite.…
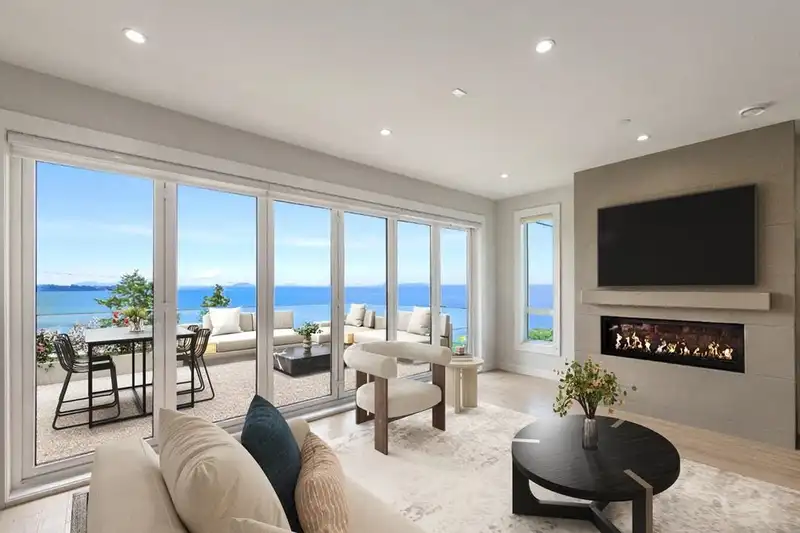
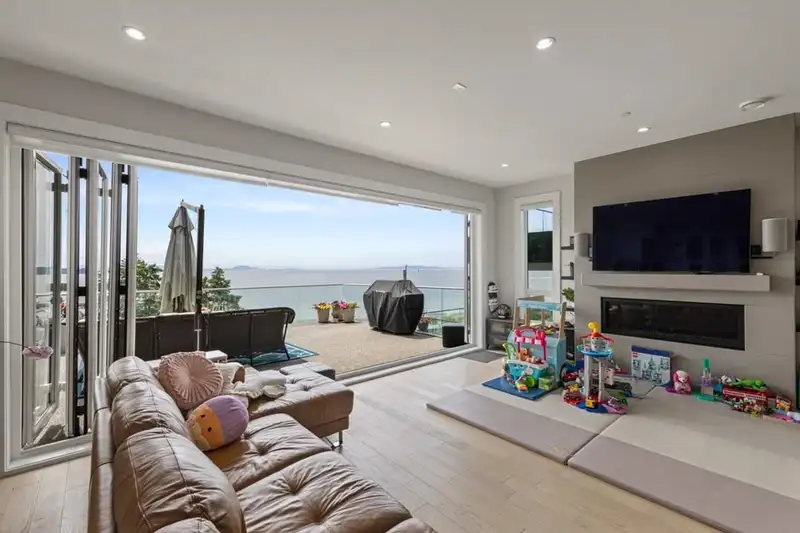
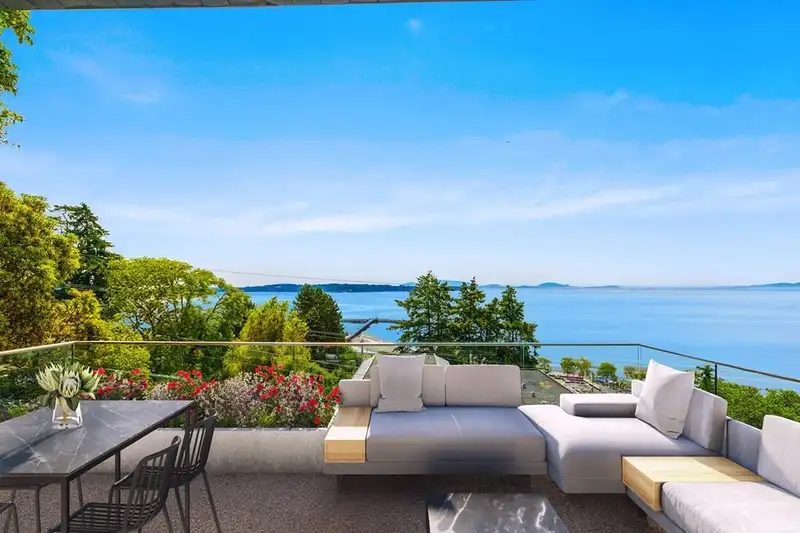
Incredible pier & ocean views, 4,535 SF of living space on 4 levels maximizing views & privacy. Elevator, nano walls, A/C, radiant heated floors w/ concrete between floors, exec contemp kitchen w/island, euro appl pkg & wok kitchen. Control4. Lux spa inspired bathrms & 5 large bedrooms. Primary bedroom w/ocean view. Gym, media lounge & legal 2 bdrm suite. View open & covered balconies, patios & sundecks exceed 2,500 SF w/ a rooftop deck overlooking the pier. Entertain in grand style on top of the world. Easy walking distance to dining at the pier or stroll White Rock Beach Promenade. Schools: White Rock Elementary & Semiahmoo Secondary. 4 car garage 708 SF & driveway for 4 cars. East side of property, city green Space-no neighbor. Brochure avail. ONE OF THE BEST VIEWS IN THE CITY!
Features
Elevator
Guest Suite
Storage
Balcony
Tandem
Open
Front Access
Garage Door Opener
Shopping Nearby
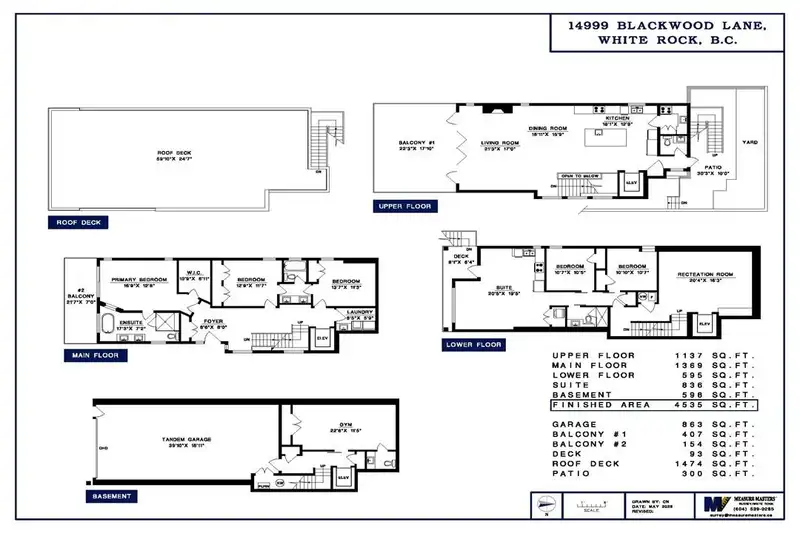
Room measurements16 rooms▸
Living RoomAbove · 17'0 × 21'3
Dining RoomAbove · 15'9 × 16'11
KitchenAbove · 12'9 × 18'1
FoyerMain · 8'0 × 8'6
Primary BedroomMain · 12'8 × 16'9
Walk-In ClosetMain · 6'11 × 10'9
BedroomMain · 11'7 × 12'9
BedroomMain · 11'3 × 13'7
LaundryMain · 5'9 × 8'5
KitchenBelow · 10'0 × 10'0
Living RoomBelow · 9'5 × 10'5
BedroomBelow · 10'5 × 10'7
LaundryBelow · 4'0 × 5'9
Recreation RoomBelow · 16'3 × 20'4
BedroomBelow · 10'7 × 10'10
GymBsmt · 11'5 × 22'6
Floor plan
🔍 Tap to zoom
Pinch or scroll to zoom · drag to pan · double-tap to reset
Property Details
MLS NumberR3131224
Property TypeSingle Family Residence
Bedrooms5
Bathrooms4
Square Feet4,535
Lot Size3,969 sqft
Year Built2019
Parking Spaces4
HeatingHeat Pump, Natural Gas, Radiant
Days on Market87
StatusActive
Listed ByHugh & McKinnon Realty Ltd.
School Catchment
ElementaryWhite Rock
SecondarySemiahmoo
Neighbourhood
Highlighted area = this home's census tract (StatCan), the boundary the neighbourhood stats describe.
$500,000Median home value
$58,000Median household income
65.6%Owner-occupied
1.7%Single-detached homes
1.5Avg household size
64.5Median age
30.8%Bachelor's degree or higher (25-64)
53.7%Commute under 30 min
77.6%Drive to work
32.8%Foreign-born residents
4,395Neighbourhood population
Age
Under 154.3%
15 to 6446.9%
65 and over48.8%
Household size
1 person57.7%
235.5%
34.5%
41.4%
5 or more0.9%
Language spoken at home
74.8% English mother tongue
Mandarin3.5%
German2.4%
French1.7%
Korean1.6%
Tagalog1.5%
English + other1.5%
All others13%
Mother tongue, share of 4,385 residents.
How this pocket differs
notably fewer children under 15 than White Rock 4.3% vs 9%
more seniors 65+ than White Rock 48.8% vs 37.3%
notably fewer 4-person households than White Rock 1.4% vs 6.8%
notably fewer 5+ person households than White Rock 0.9% vs 4%
more people living alone than White Rock 57.6% vs 44.3%
fewer Mandarin speakers than White Rock 3.5% vs 5.1%
Median household income is notably lower than Metro Vancouver $58,000 vs $90,000
Median dwelling value is notably lower than Metro Vancouver $500,000 vs $1,050,000
Source: Statistics Canada, Census of Population, 2021. Reproduced and distributed on an "as is" basis with the permission of Statistics Canada.
Ped NaimiPersonal Real Estate Corp
Vinod BashirPersonal Real Estate Corp
Thinking of selling in White Rock?
See what your home could be worth and how the local market is moving.

 1 / 40 photos