
 1 / 38 photos


About This Property
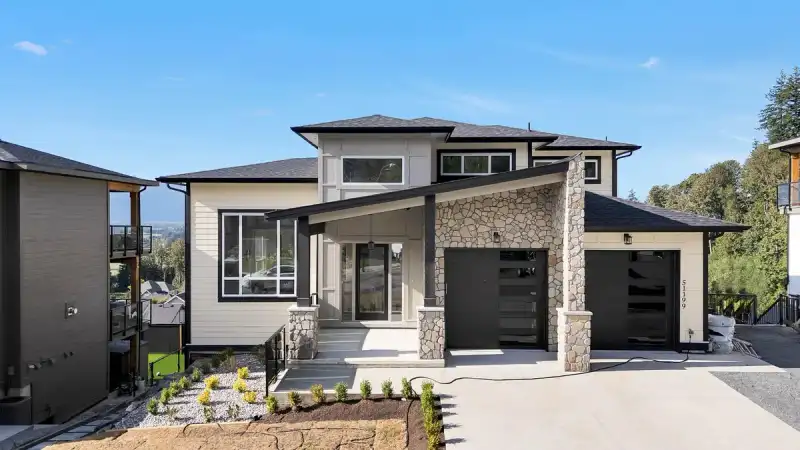
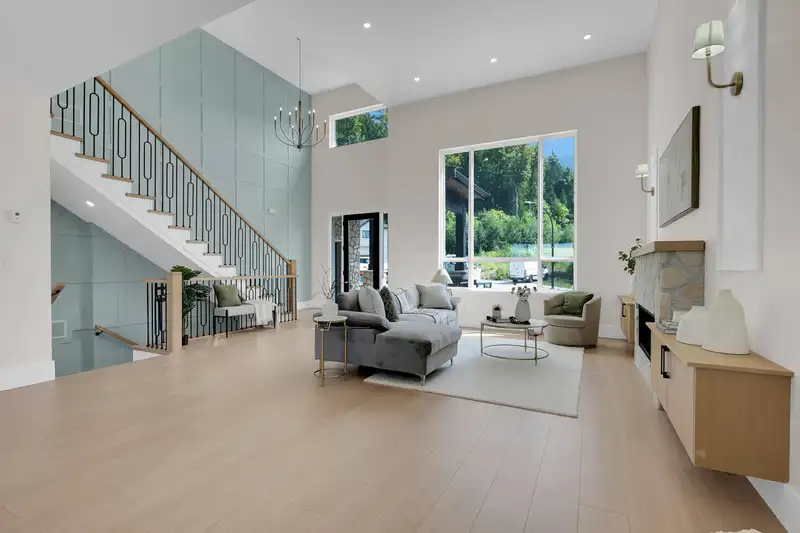
Welcome to this stunning home in the sought-after Eastern Hillsides, offering breathtaking panoramic valley views. This 4,400 sq. ft. residence sits on a 9,100 sq. ft. lot and features an open-concept design with large windows showcasing the incredible scenery. The main floor offers a modern kitchen with sleek cabinetry, a spacious pantry, and a mudroom/laundry room. The luxurious primary bedroom features a 12-ft sliding door, spa-inspired ensuite, and walk-in closet. Upstairs includes a second primary suite, two additional bedrooms with a Jack-and-Jill bathroom, and a massive rooftop deck. Downstairs offers two self-contained 2-bedroom suites, making for exceptional mortgage helpers. A rare opportunity and a true must-see!
Features
Property Details
School Catchment


Thinking of selling in Eastern Hillsides?
See what your home could be worth and how the local market is moving.
Location
Monthly Cost Calculator
Similar Listings Nearby
8462 LILY PLACE
51160 CHARLOTTE PLACE
8523 NIXON ROAD
51143 SOPHIE CRESCENT
8235 HARVEST PLACE
51106 SOPHIE CRESCENT
1 8295 NIXON ROAD
34 8295 NIXON ROAD
15 8295 NIXON ROAD
8447 FOREST GATE DRIVE
8204 HARVEST PLACE
8561 FOREST GATE DRIVE