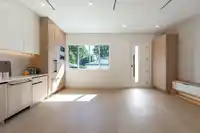
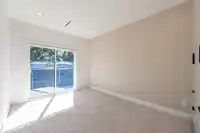
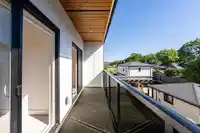
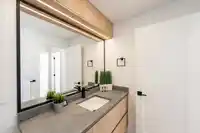
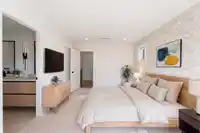
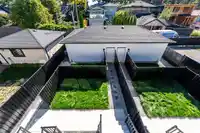
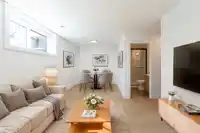
A PARKSIDE LIFESTYLE REIMAGINED - Brand New Contemporary 4BED 4BA with a thoughtful layout designed for modern living! Main level showcases open-concept living & dining, 9'11 ceilings, airy light ivory cabinets paired with natural oak, premium Fisher & Paykel appliances w/ GAS cooktop. Well-sized 3 BED UP including a private primary retreat w/ WIC, 5pcs spa…
A PARKSIDE LIFESTYLE REIMAGINED - Brand New Contemporary 4BED 4BA with a thoughtful layout designed for modern living! Main level showcases open-concept living & dining, 9'11 ceilings, airy light ivory cabinets paired with natural oak, premium Fisher & Paykel appliances w/ GAS cooktop. Well-sized 3 BED UP including a private primary retreat w/ WIC, 5pcs spa ensuite & private balcony w/ tree-lined & evening city views. Below offers 1BD+1BA w/ separate entrance & rough-in, creating a versatile space for guests, home office, gym or rental potential. Private Garage EV ready & AC for year-round comfort. Convenient access to Highway 1 & transit. A home that gives you room to grow, space to gather & life at the Heights. Move-in ready, your next chapter starts here! OPEN SAT/SUN
Features
Balcony
Garage Single
Rear Access
Shopping Nearby
Room measurements11 rooms▸
KitchenMain · 6'5 × 11'5
Living RoomMain · 9'1 × 13'7
Dining RoomMain · 6'5 × 13'5
BedroomAbove · 9'7 × 11'2
BedroomAbove · 10'0 × 14'9
LaundryAbv Main 2 · 5'10 × 6'11
Primary BedroomAbv Main 2 · 10'7 × 14'8
Walk-In ClosetAbv Main 2 · 5'5 × 9'1
Flex RoomBelow · 11'0 × 9'5
Family RoomBelow · 11'0 × 9'5
BedroomBelow · 8'4 × 10'1
Floor plan
🔍 Tap to zoom
Pinch or scroll to zoom · drag to pan · double-tap to reset
Property Details
MLS NumberR3167032
Property TypeHalf Duplex
Bedrooms4
Bathrooms3.5
Square Feet1,948
Lot Size6,100 sqft
Year Built2026
Parking Spaces1
HeatingForced Air, Heat Pump
Days on Market1
StatusActive
Listed ByOakwyn Realty Encore
School Catchment
ElementaryGilmore
SecondaryAlpha
Neighbourhood
Highlighted area = this home's census tract (StatCan), the boundary the neighbourhood stats describe.
$1,500,000Median home value
$92,000Median household income
66.7%Owner-occupied
32.2%Single-detached homes
2.4Avg household size
45.6Median age
44.2%Bachelor's degree or higher (25-64)
58.7%Commute under 30 min
75.8%Drive to work
33.5%Foreign-born residents
7,732Neighbourhood population
Age
Under 1512.7%
15 to 6464.4%
65 and over23%
Household size
1 person31.3%
232.1%
314.7%
414.5%
5 or more7.5%
Language spoken at home
58.9% English mother tongue
Cantonese11.8%
Italian5.7%
English + other3.5%
Mandarin2.7%
Spanish1.9%
Vietnamese1.6%
All others13.9%
Mother tongue, share of 7,730 residents.
How this pocket differs
more seniors 65+ than Burnaby North 23% vs 17.3%
notably more Italian speakers than Burnaby North 5.7% vs 2.5%
Median dwelling value is higher than Metro Vancouver $1,500,000 vs $1,050,000
Source: Statistics Canada, Census of Population, 2021. Reproduced and distributed on an "as is" basis with the permission of Statistics Canada.
Ped NaimiPersonal Real Estate Corp
Vinod BashirPersonal Real Estate Corp
Thinking of selling in Vancouver Heights?
See what your home could be worth and how the local market is moving.

 1 / 36 photos