
 1 / 39 photos
About This Property
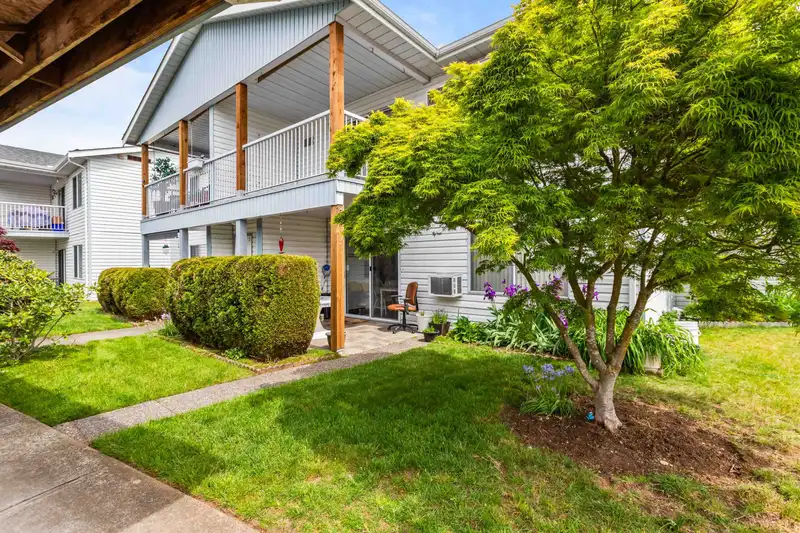
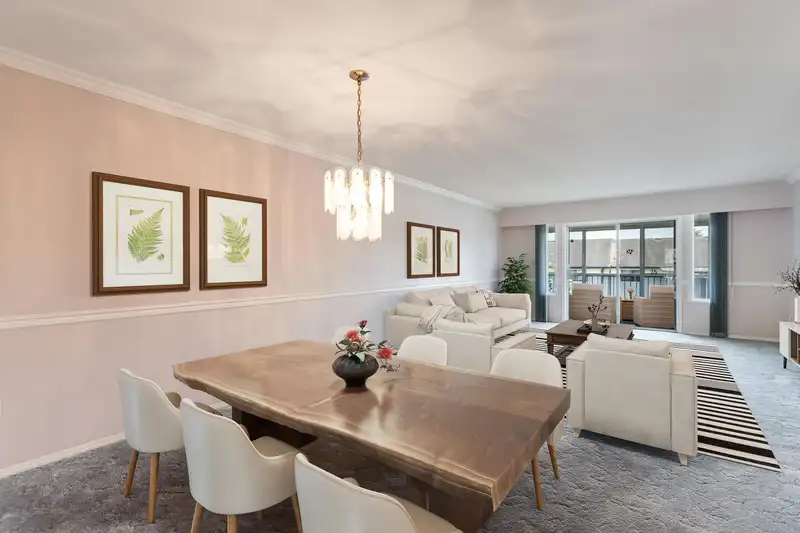
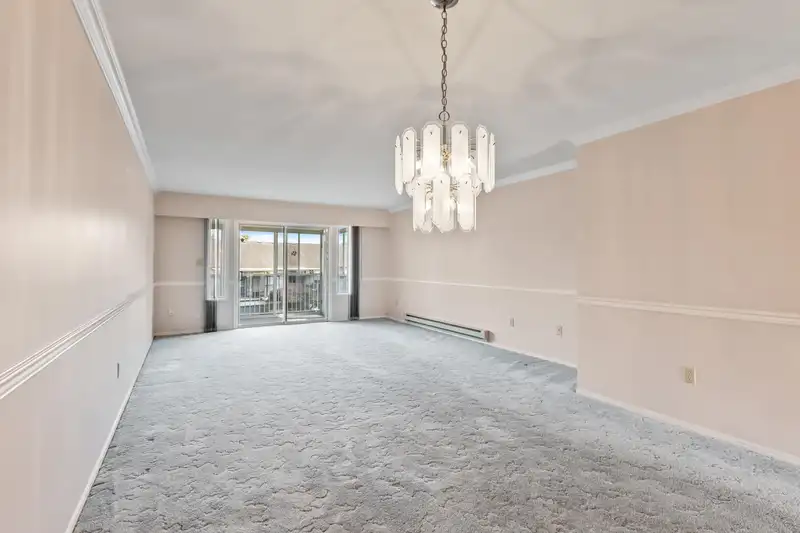
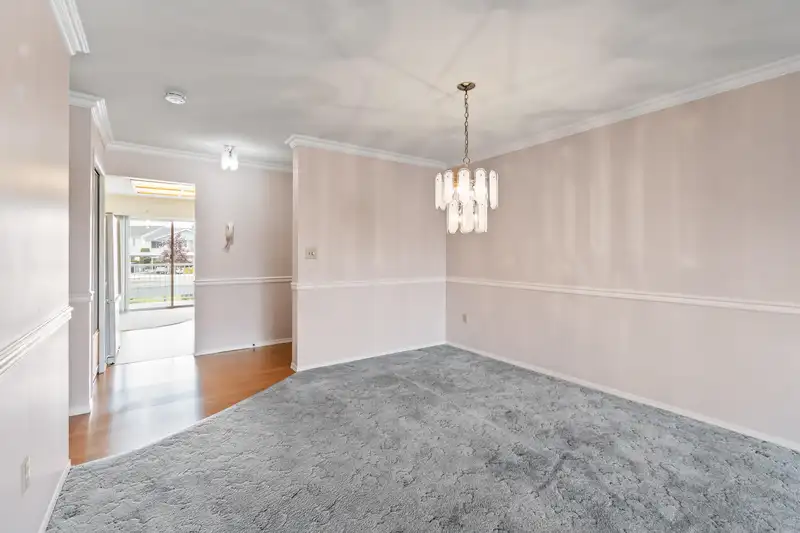
Spacious 2 bed + den upper unit with end-unit appeal. The kitchen features ample cabinetry and a cozy eating area, while the new large front balcony is perfect for BBQs and entertaining. Two full baths offer walk-in showers with seats. Enjoy a spacious in-suite laundry room with extra storage and sink, plus an enclosed solarium and private rear garden oasis. STRATA FEES INCLUDE ELECTRICTY, HEAT AND HOT WATER - Worry free living at it's best Carriage Lane’s 55+ community offers a clubhouse, fitness area, library, games room, meeting rooms, RV parking, and workshop. Stroll to Superstore, Pharmasave, cafés, and restaurants. Mature landscaping across 20 park-like acres with no through streets. Chairlift installed for your easy access. Comfort, Community, and Convenience—Welcome Home!
Features
Property Details
School Catchment


Thinking of selling in Abbotsford West?
See what your home could be worth and how the local market is moving.
Location
Mortgage Calculator
Similar Listings Nearby
256 32691 GARIBALDI DRIVE
244 32691 GARIBALDI DRIVE
220 32691 GARIBALDI DRIVE
46 32691 GARIBALDI DRIVE
73 32718 GARIBALDI DRIVE
25 32659 GEORGE FERGUSON WAY
286 32550 MACLURE ROAD
177 32550 MACLURE ROAD
146 32550 MACLURE ROAD
173 32550 MACLURE ROAD
89 32633 SIMON AVENUE
26 32633 SIMON AVENUE