
 1 / 40 photos
About This Property
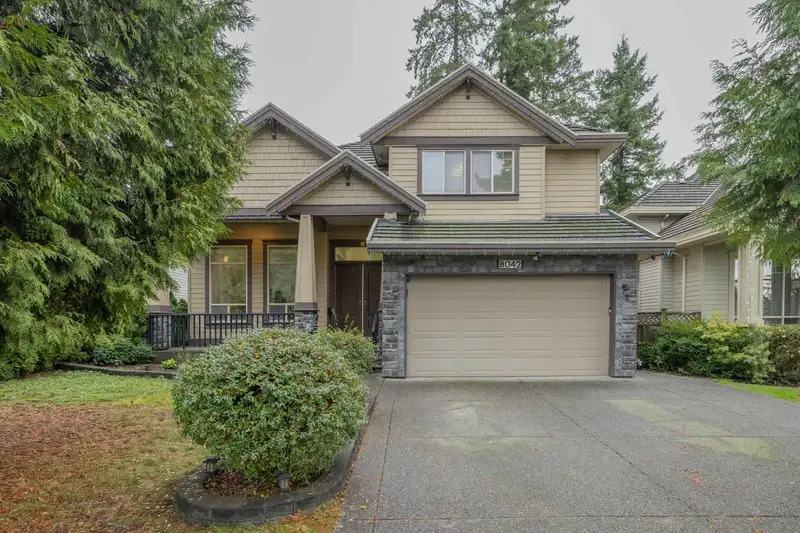
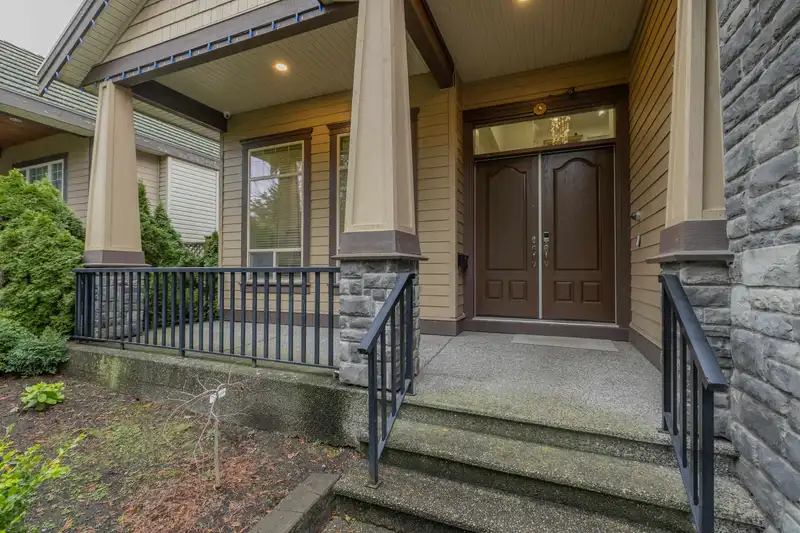
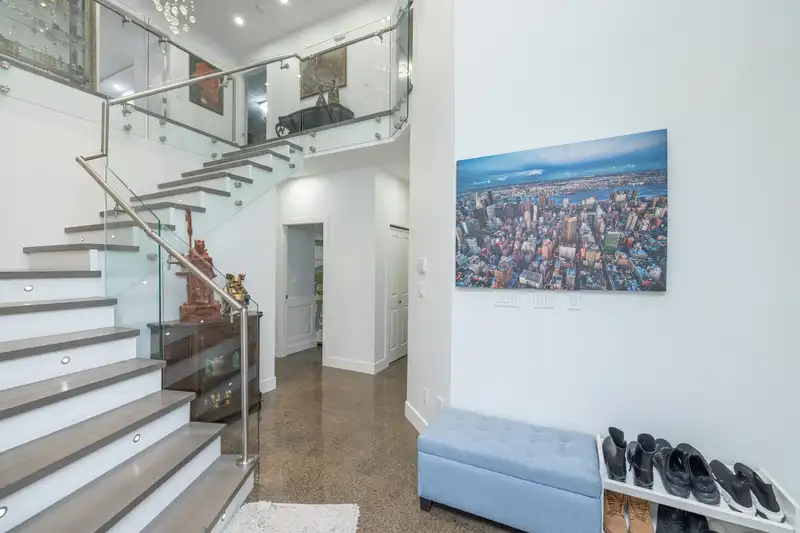
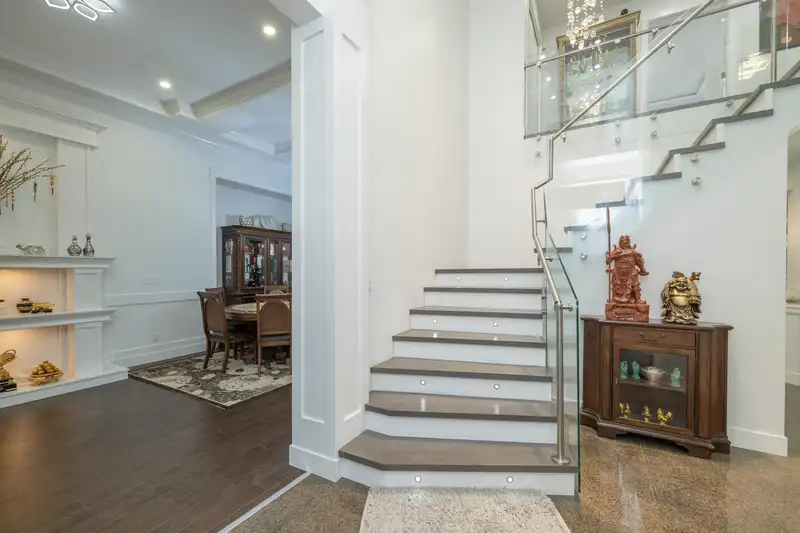
Welcome to this beautifully maintained and renovated modern 2-storey home with basement and separate entry, located in the fast-growing Fleetwood community. Offering 6 bedrooms with potential for 7, 5 bathrooms with potential for 6, and 4,154 sqft of living space, this home is ideal for growing families or first-time buyers. Features include a chef-inspired kitchen with spice kitchen and pantry, radiant floor heating, and a spacious recreation room with wet bar and wine cooler—perfect for entertaining. Enjoy a main-floor bedroom, large bedrooms upstairs, and year-round comfort on the fully covered patio and backyard deck. Walking distance to the future Fleetwood SkyTrain station, close to schools, shopping, parks, transit, and easy access to Hwy 1.
Features
Property Details
School Catchment


Thinking of selling in Fleetwood Tynehead?
See what your home could be worth and how the local market is moving.
Location
Mortgage Calculator
Similar Listings Nearby
16018 80A AVENUE
16089 80 AVENUE
16050 79 AVENUE
7926 161 STREET
7838 160 STREET
7848 161 STREET
7968 161A STREET
16176 78B AVENUE
16178 78 AVENUE
16215 79A AVENUE
7838 162 STREET
8095 158 STREET