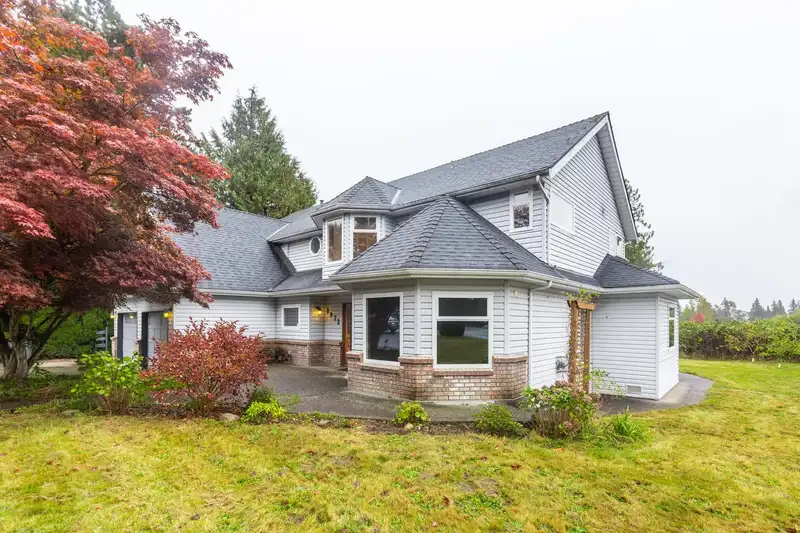
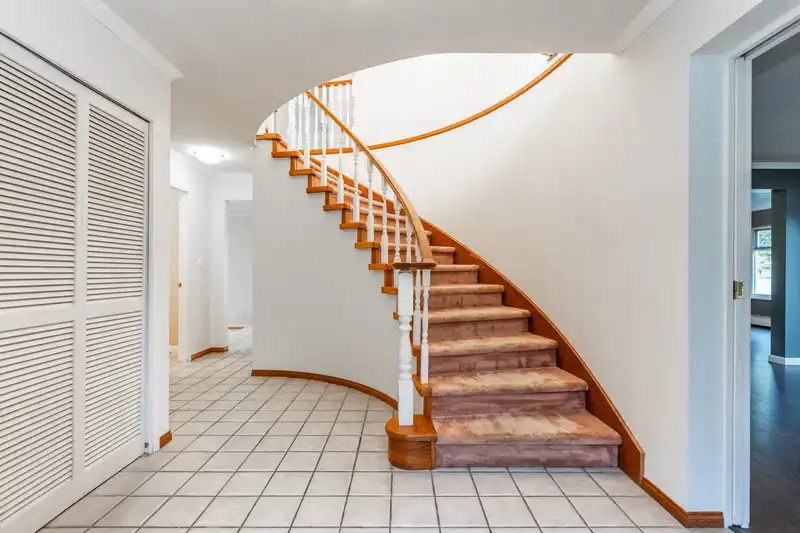
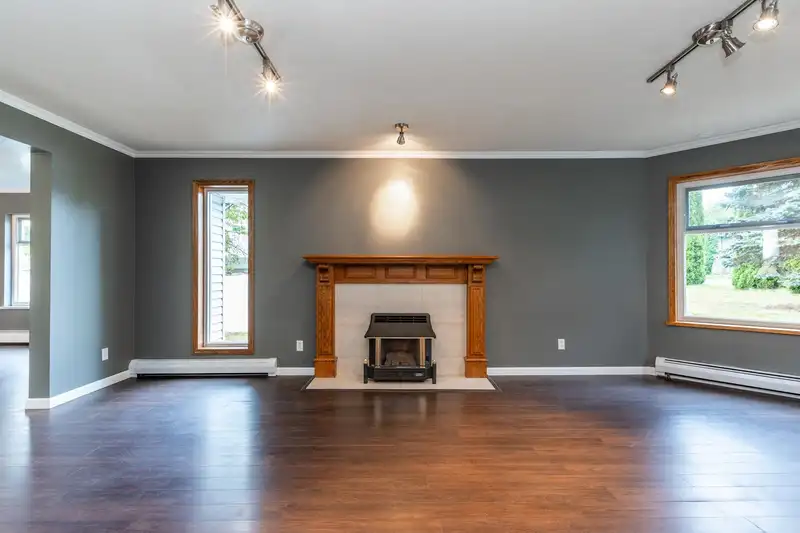
ATTENTION DEVELOPERS AND HOME OWNERS! Classic 2 story 3500sqft 5 bedroom home or 4 and a recroom on a full 1/2 acre lot with 170' frontage. Enter the foyer to a grand winding staircase reminiscent of old school charm. This bright custom built home has enormous windows throughout and a timeless design. Expansive kitchen open to eating area, family room…
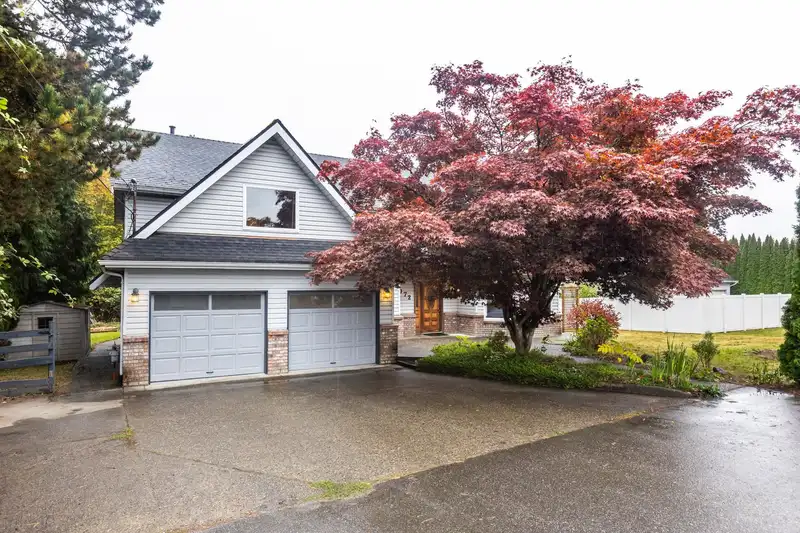
ATTENTION DEVELOPERS AND HOME OWNERS! Classic 2 story 3500sqft 5 bedroom home or 4 and a recroom on a full 1/2 acre lot with 170' frontage. Enter the foyer to a grand winding staircase reminiscent of old school charm. This bright custom built home has enormous windows throughout and a timeless design. Expansive kitchen open to eating area, family room and dining room ensuring a comfortable flow. The second floor consists of a welcoming primary suite with large ensuite with separate tub and shower. All of this is situated on a huge lot with POTENTIAL FOR 11-12 UNIT TOWNHOUSE PROJECT or assemble with 2 lots for a 36 unit complex. Huge 1800sqft shop perfect for car enthusiast and stairs to private suite above. New windows throughout the house, radiant baseboard heat with new boiler system.
Features
Storage
Central Vacuum
Private Yard
Detached
Garage Double
Front Access
Room measurements13 rooms▸
Living RoomMain · 13'7 × 22'2
Dining RoomMain · 13' × 15'4
Family RoomMain · 13'1 × 24'5
KitchenMain · 12'8 × 18'7
Eating AreaMain · 8'7 × 12'11
FoyerMain · 6'6 × 9'3
LaundryMain · 7'11 × 10'8
Primary BedroomAbove · 12'11 × 18'8
BedroomAbove · 11'5 × 13'3
BedroomAbove · 12'11 × 13'11
BedroomAbove · 13' × 13'3
Recreation RoomAbove · 17'4 × 21'4
NookAbove · 10'9 × 11'
Floor plan
🔍 Tap to zoom
Pinch or scroll to zoom · drag to pan · double-tap to reset
Property Details
MLS NumberR3110113
Property TypeSingle Family Residence
Bedrooms4
Bathrooms5
Square Feet4,287
Lot Size20,525 sqft
Year Built1990
Parking Spaces10
HeatingBaseboard, Hot Water, Radiant
StatusClosed
Listed ByRE/MAX Performance Realty
School Catchment
ElementaryCoast Meridian
SecondaryNorth Surrey
Neighbourhood
Highlighted area = this home's census tract (StatCan), the boundary the neighbourhood stats describe.
$1,150,000Median home value
$118,000Median household income
83.2%Owner-occupied
38.8%Single-detached homes
3.1Avg household size
43.6Median age
33.7%Bachelor's degree or higher (25-64)
59%Commute under 30 min
91.3%Drive to work
38.8%Foreign-born residents
7,665Neighbourhood population
Age
Under 1514.6%
15 to 6464.2%
65 and over21.2%
Household size
1 person14.8%
232%
315.7%
419%
5 or more18.6%
Language spoken at home
51.5% English mother tongue
Punjabi15.9%
English + other5.3%
Mandarin4.3%
Korean3%
Tagalog2.8%
Cantonese1.7%
All others15.5%
Mother tongue, share of 7,595 residents.
How this pocket differs
more seniors 65+ than Fleetwood Tynehead 21.2% vs 17.4%
notably fewer Mandarin speakers than Fleetwood Tynehead 4.3% vs 7%
Median household income is higher than Metro Vancouver $118,000 vs $90,000
Source: Statistics Canada, Census of Population, 2021. Reproduced and distributed on an "as is" basis with the permission of Statistics Canada.
Ped NaimiPersonal Real Estate Corp
Vinod BashirPersonal Real Estate Corp
Thinking of selling in Fleetwood Tynehead?
See what your home could be worth and how the local market is moving.

 1 / 40 photos