SOLD Log in to see the sold price, sold date and days on market. Log In
$2,099,000

8078 REDTAIL COURT

Surrey BC V3W 0N4 - Bear Creek Green Timbers
9 bd
7.5 ba
5,438 sqft
Built 2000

About This Property

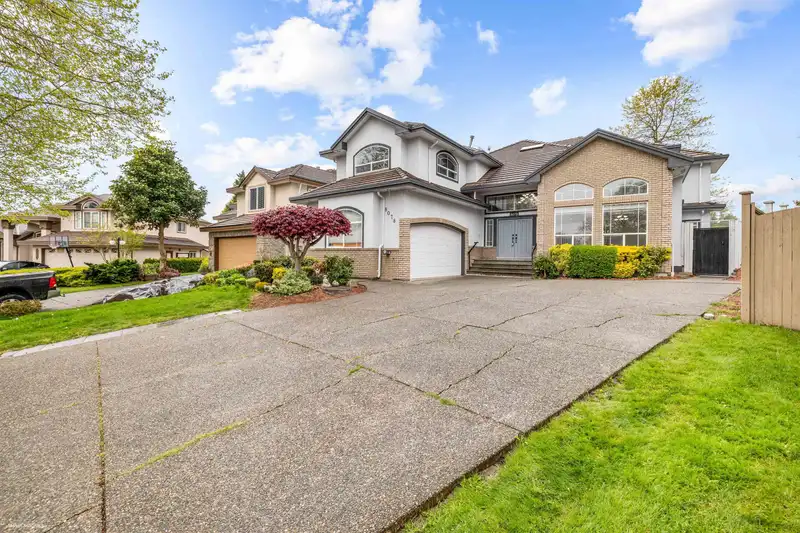
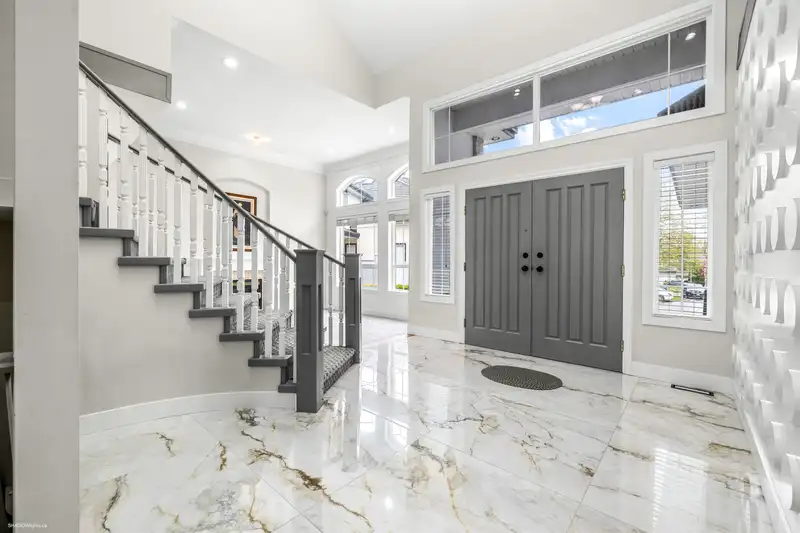
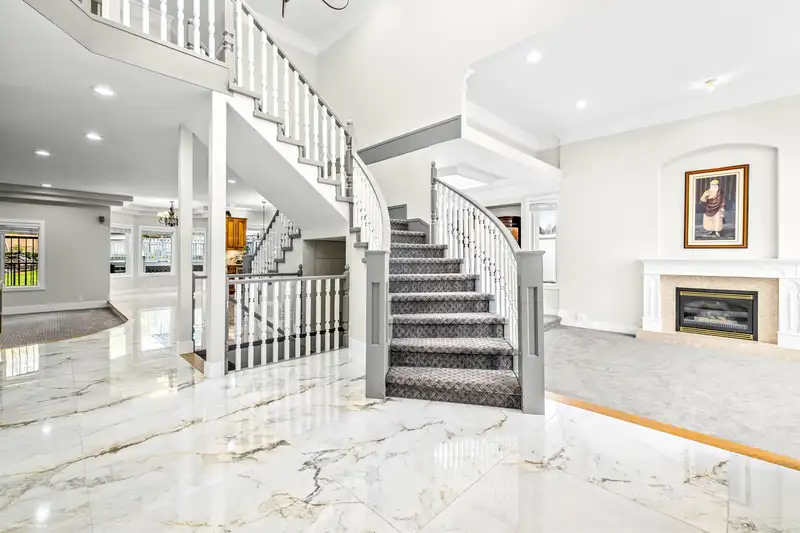
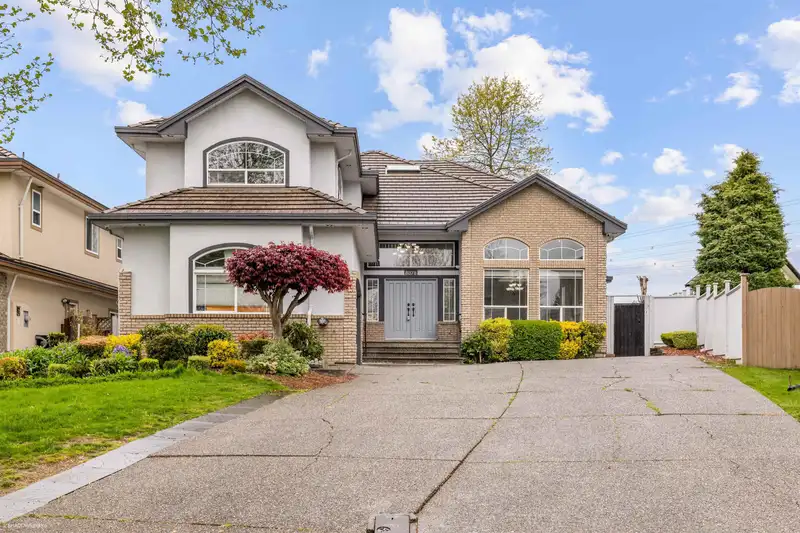
Beautifully updated 9-bedroom home in Hawkstream on a massive 12,283 sq ft lot! This 5,438 sq ft 2-storey + basement features designer interiors, vaulted ceilings, and a grand staircase. Spacious main floor includes a large family room, gourmet kitchen with spice kitchen, plus a bedroom and full bath. Upstairs offers 4 large bedrooms and 3 baths plus a rec room. Basement includes rec room and two unauthorized suites (2+2). Enjoy a landscaped backyard with gazebo and deck. Quiet cul-de-sac, oversized garage, and extra parking. Close to parks, schools, and shopping!

Features

Central Vacuum
Balcony
Private Yard
Additional Parking
Garage Double
Open
Front Access
Shopping Nearby
Room measurements24 rooms
FoyerMain · 16'7 × 11'7
Living RoomMain · 14'8 × 13'2
Dining RoomMain · 11'11 × 13'0
KitchenMain · 17'4 × 11'3
Wok KitchenMain · 7'10 × 7'7
Eating AreaMain · 23'1 × 9'2
Family RoomMain · 17'0 × 17'3
Bar RoomMain · 5'3 × 11'7
BedroomMain · 13'1 × 12'6
LaundryMain · 9'2 × 6'0
Primary BedroomAbove · 23'10 × 21'6
BedroomAbove · 15'3 × 15'10
BedroomAbove · 11'10 × 12'0
BedroomAbove · 14'9 × 14'1
Recreation RoomAbove · 16'5 × 15'11
Recreation RoomBelow · 16'8 × 12'6
Living RoomBelow · 15'3 × 10'2
KitchenBelow · 5'11 × 9'6
BedroomBelow · 12'2 × 9'0
BedroomBelow · 10'0 × 10'0
Living RoomBelow · 16'6 × 9'8
KitchenBelow · 18'3 × 6'6
BedroomBelow · 8'3 × 9'10
BedroomBelow · 13'3 × 11'4

Property Details

MLS NumberR2994191
Property TypeSingle Family Residence
Bedrooms9
Bathrooms7.5
Square Feet5,438
Lot Size12,283 sqft
Year Built2000
Parking Spaces2
HeatingForced Air, Natural Gas
StatusClosed
Listed BySutton Group-West Coast Realty (Surrey/24)

School Catchment

Elementary Brookside
Secondary Enver Creek

Thinking of selling in Bear Creek Green Timbers?

See what your home could be worth and how the local market is moving.

Location

Mortgage Calculator

Estimated Monthly Payment
Partner Rates Available Contact us for preferred mortgage rates

Book a Showing