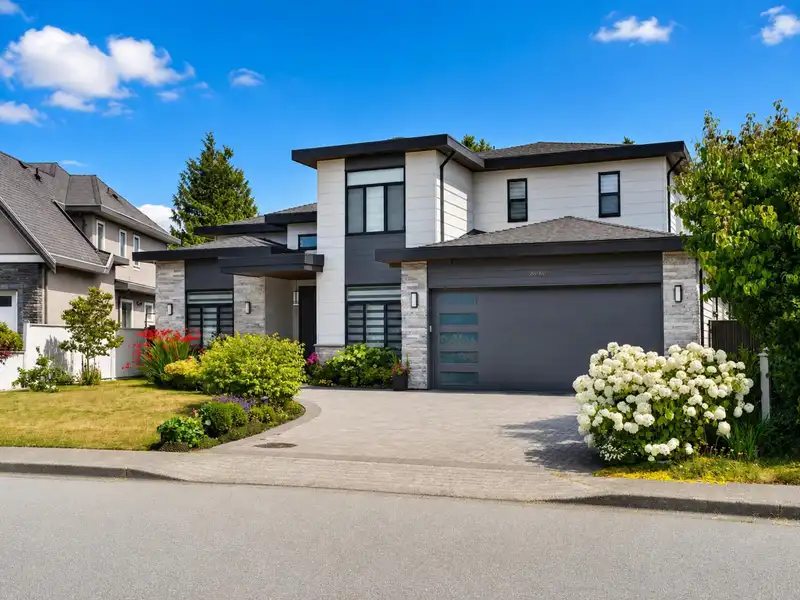
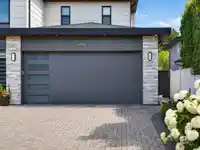
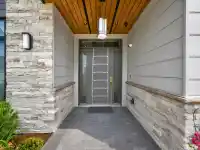
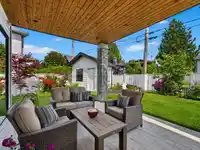
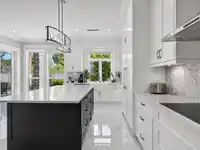
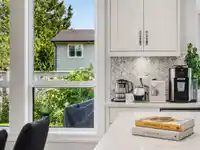
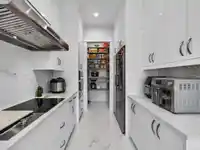
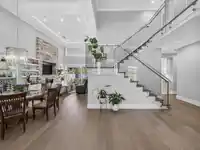
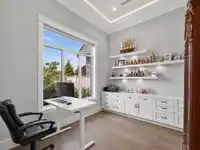
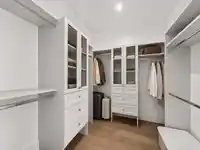
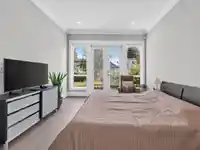
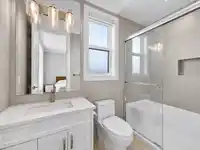
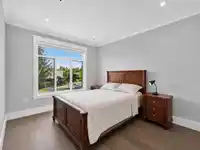
A well-maintained custom built home in the north side of seafair neighborhood (The streets are wider and clean from ditches, power poles, etc). South facing backyard. Neat gardens surrounding the property. High ceiling in the living room area. Two spacious kitchens fully equipped with high-end functional appliances. Nicely picked bathroom…
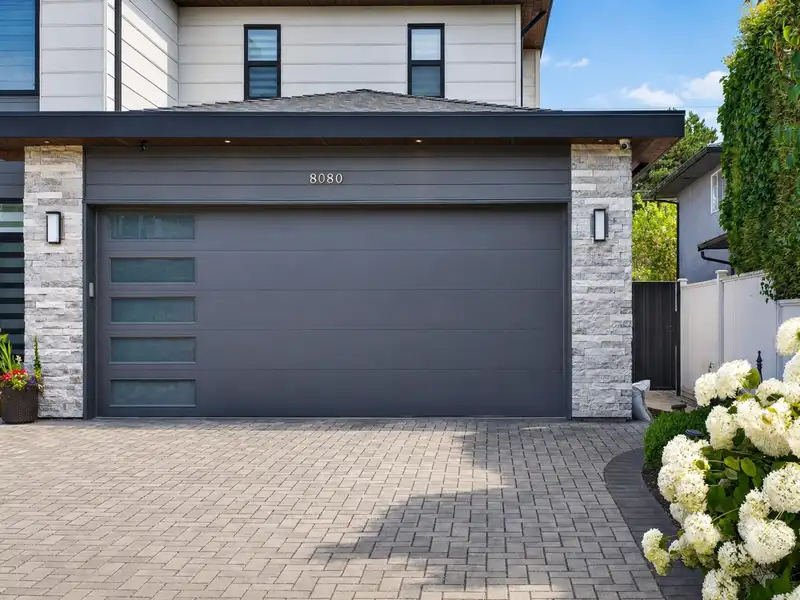
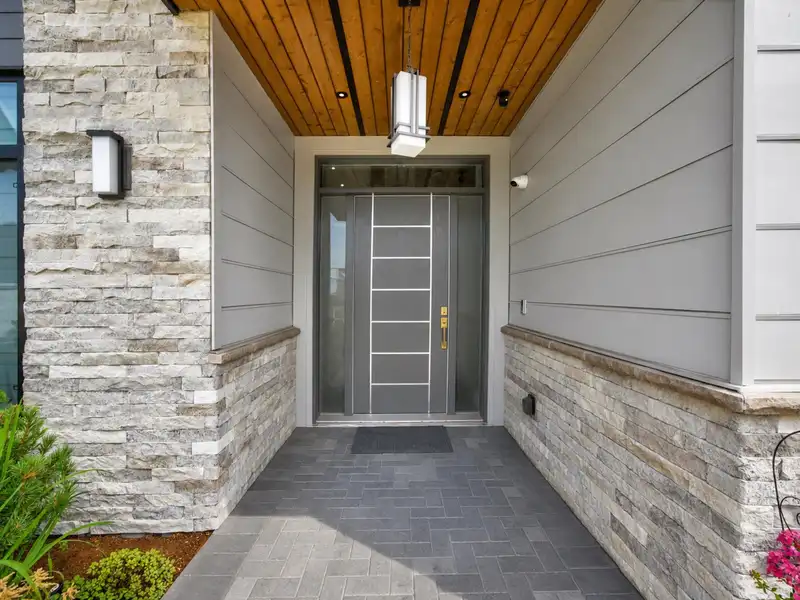
A well-maintained custom built home in the north side of seafair neighborhood (The streets are wider and clean from ditches, power poles, etc). South facing backyard. Neat gardens surrounding the property. High ceiling in the living room area. Two spacious kitchens fully equipped with high-end functional appliances. Nicely picked bathroom material(Bidet,etc). Both heating and cooling systems manage indoor comfort with sectional thermostat controlling settings. Functional indoor and outdoor lighting systems provide ample lights for living. Ideal layout for different family settings. Additional primary bedroom on main. No shared bathroom use. Additional laundry above supports increased needs. Side by side covered garage with EV charger on one side. Ample street parking for visitors.
Features
Additional Parking
Garage Double
Front Access
Room measurements24 rooms▸
FoyerMain · 13' × 12'1
OfficeMain · 9'9 × 12'
Living RoomMain · 26'7 × 15'6
Media RoomMain · 13'2 × 10'7
Dining RoomMain · 18'4 × 7'8
KitchenMain · 19'6 × 10'
Walk-In ClosetMain · 15'1 × 8'
PantryMain · 3'9 × 8'
LaundryMain · 8'1 × 9'1
NookMain · 11'10 × 12'11
NookMain · 3'5 × 4'10
Walk-In ClosetMain · 8'1 × 8'
BedroomMain · 18' × 12'2
NookAbove · 16' × 3'9
BedroomAbove · 14'11 × 10'7
LaundryAbove · 2'8 × 2'7
NookAbove · 14'10 × 11'9
Walk-In ClosetAbove · 4'11 × 5'1
BedroomAbove · 11'10 × 13'
Walk-In ClosetAbove · 4'11 × 5'8
BedroomAbove · 11'11 × 11'10
Walk-In ClosetAbove · 8'5 × 4'10
Primary BedroomAbove · 18'2 × 13'6
Walk-In ClosetAbove · 6'9 × 10'11
Floor plan
🔍 Tap to zoom
Pinch or scroll to zoom · drag to pan · double-tap to reset
Property Details
MLS NumberR3153721
Property TypeSingle Family Residence
Bedrooms5
Bathrooms5.5
Square Feet3,351
Lot Size7,014 sqft
Year Built2022
Parking Spaces2
HeatingRadiant
Days on Market4
StatusActive
Listed ByLaboutique Realty
School Catchment
ElementaryGilmore
SecondaryBoyd
Neighbourhood
Highlighted area = this home's census tract (StatCan), the boundary the neighbourhood stats describe.
$1,500,000Median home value
$84,000Median household income
72.2%Owner-occupied
45.3%Single-detached homes
2.6Avg household size
47.6Median age
42.7%Bachelor's degree or higher (25-64)
59.4%Commute under 30 min
80%Drive to work
55.9%Foreign-born residents
6,618Neighbourhood population
Age
Under 1513%
15 to 6464.7%
65 and over22.3%
Household size
1 person24.4%
229.3%
320.2%
417%
5 or more9.1%
Language spoken at home
38.2% English mother tongue
Mandarin18.4%
Cantonese16.8%
English + other5.5%
Tagalog4.8%
Japanese1.4%
Punjabi1.2%
All others13.7%
Mother tongue, share of 6,605 residents.
How this pocket differs
more Tagalog speakers than Richmond 4.8% vs 3.7%
fewer Cantonese speakers than Richmond 16.8% vs 21.5%
Median dwelling value is higher than Metro Vancouver $1,500,000 vs $1,050,000
Source: Statistics Canada, Census of Population, 2021. Reproduced and distributed on an "as is" basis with the permission of Statistics Canada.
Ped NaimiPersonal Real Estate Corp
Vinod BashirPersonal Real Estate Corp
Thinking of selling in Seafair?
See what your home could be worth and how the local market is moving.

 1 / 40 photos