
 1 / 40 photos
About This Property
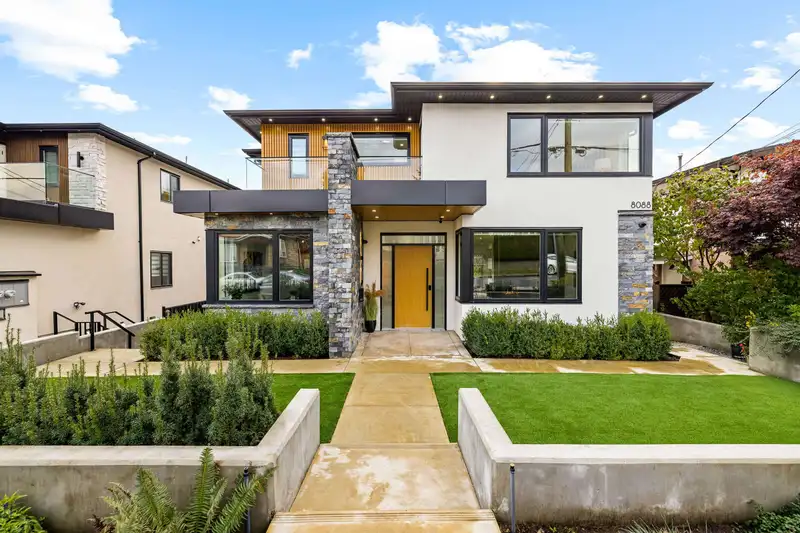
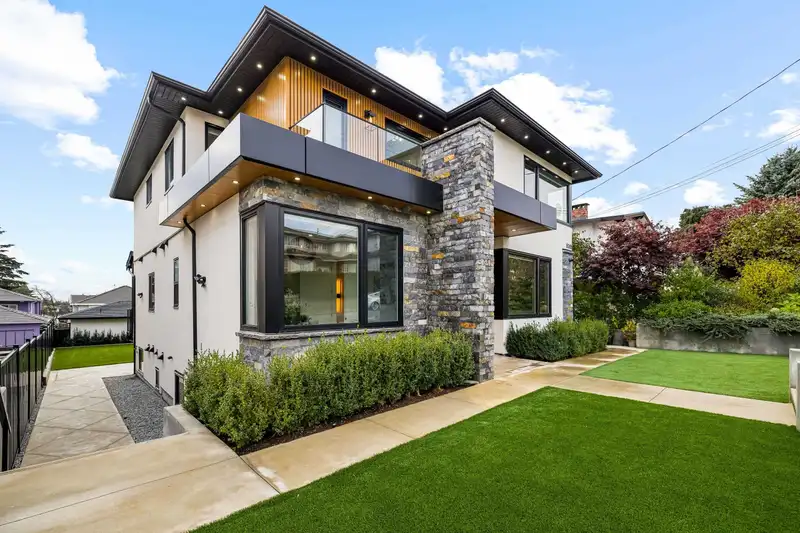
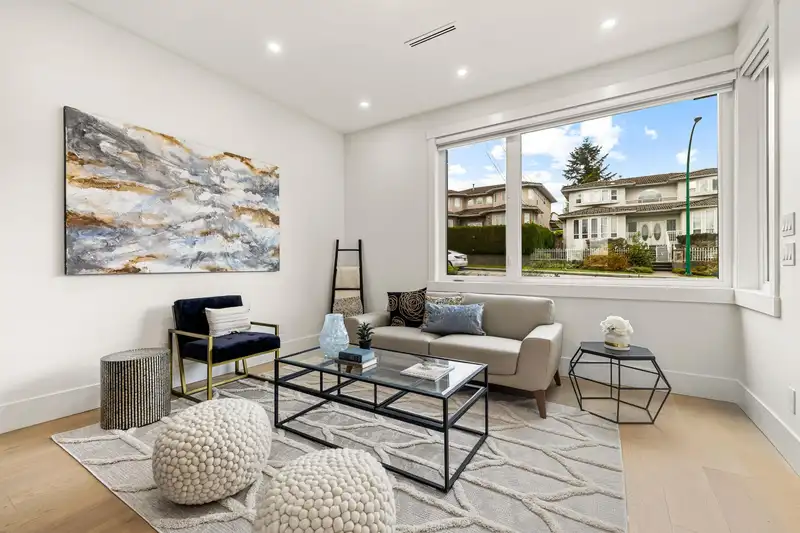
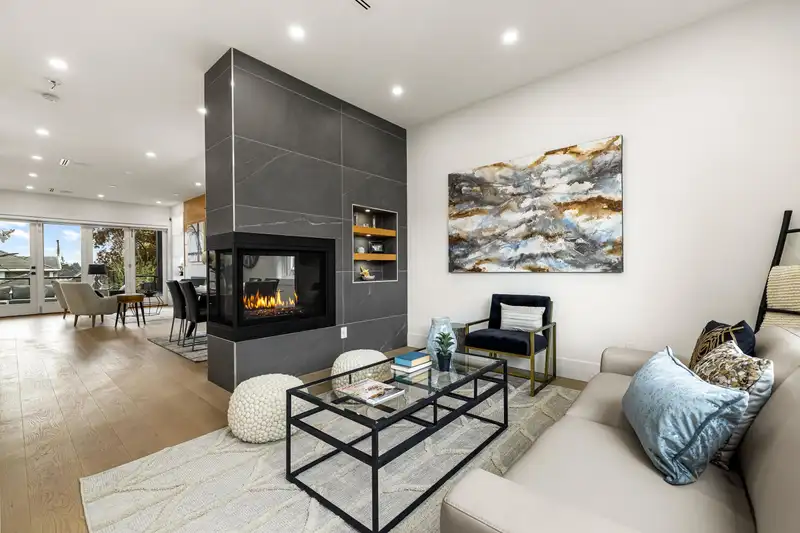
Beautifully crafted Craftsman-style home on a sprawling 50x144 lot with back lane access. The main floor welcomes you with a custom entry and features a bedroom with an ensuite bath.Enjoy the spacious living room and family room, 2 GAS FIREPLACES, Modern 2-tone kitchen with high-end stainless steel appliances, a pantry, and a big WOK -KITCHEN. Step out from the family room to a large covered sundeck, perfect for entertaining, while the mudroom offers a separate entry to the backyard and plenty of storage. Upstairs, find 5 BEDROOMS and 3 baths, including a luxurious master suite with a private balcony. The basement includes a large MEDIA RM , home office, and a 2-BEDROOMS LEGAL suite alongside a 1-bedroom suite. Additional 2 CAR GARAGE+2 pc Washrm and Open Gated PARKING.
Features
Property Details
School Catchment


Thinking of selling in East Burnaby?
See what your home could be worth and how the local market is moving.
Location
Mortgage Calculator
Similar Listings Nearby
8093 14TH AVENUE
8056 12TH AVENUE
8061 11TH AVENUE
8008 13TH AVENUE
8175 10TH AVENUE
221 NINTH AVENUE
7419 1ST STREET
8013 17TH AVENUE
8026 18TH AVENUE
8378 12TH AVENUE
725 FIFTH STREET
7851 CANADA WAY