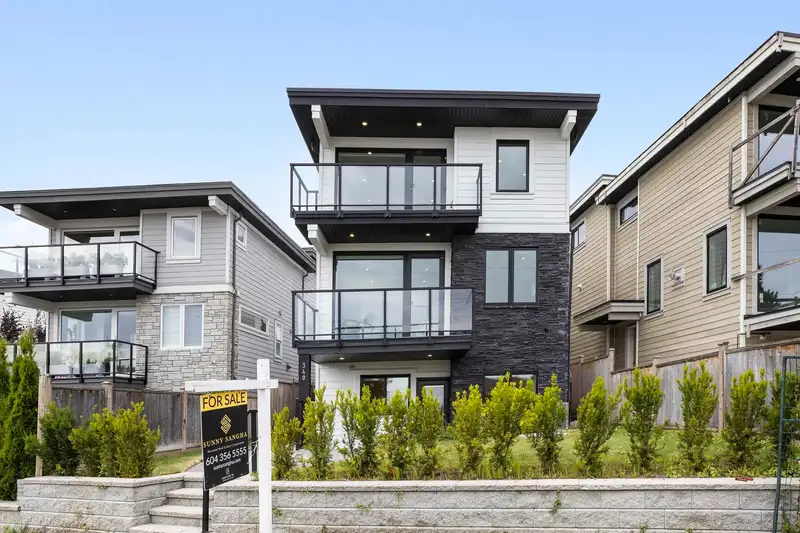
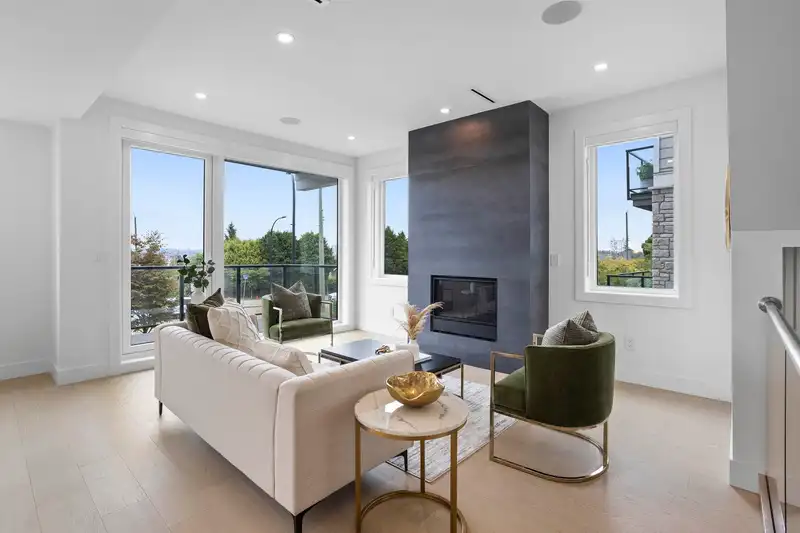
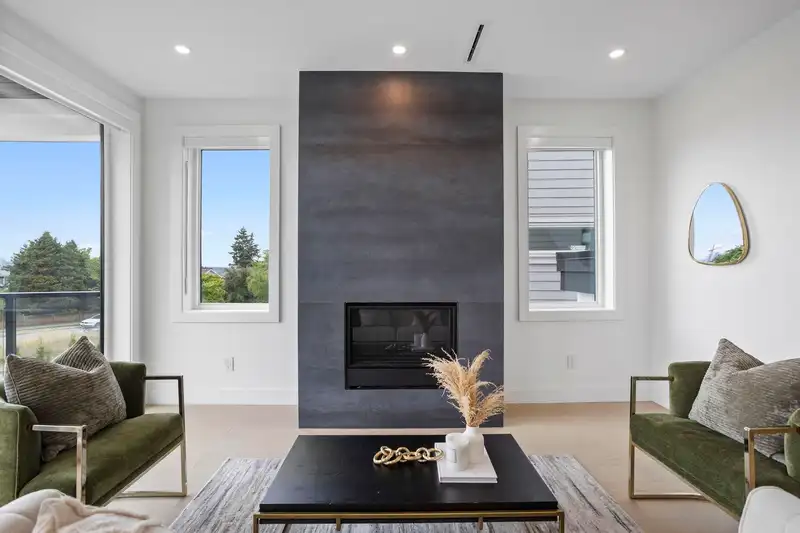
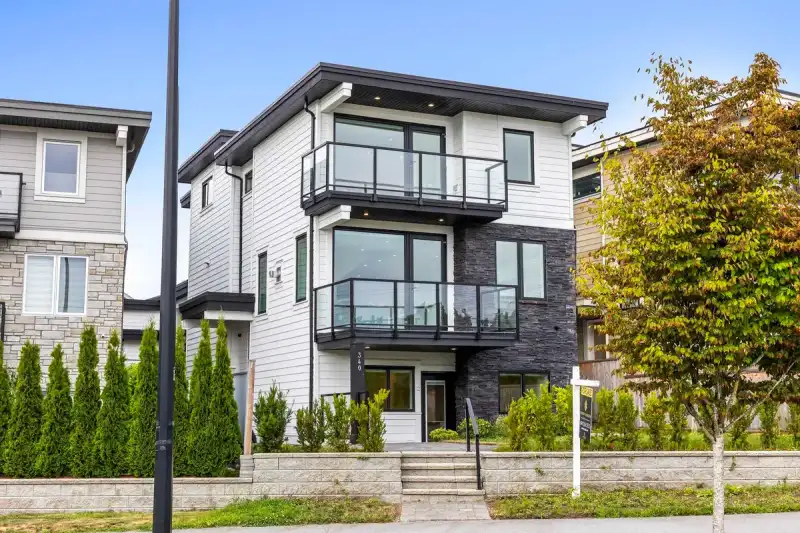
Panoramic city, ocean & mountain views from a brand-new custom home in prime Central Lonsdale, steps to the Shipyard District. Over 3,500 sq ft of living space across 3 levels, with 4 bedrooms and 5 bathrooms. The open-concept main floor flows onto 400+ sq ft of exterior deck through eclipse doors, immersing you in sweeping views of Downtown Vancouver and…
Panoramic city, ocean & mountain views from a brand-new custom home in prime Central Lonsdale, steps to the Shipyard District. Over 3,500 sq ft of living space across 3 levels, with 4 bedrooms and 5 bathrooms. The open-concept main floor flows onto 400+ sq ft of exterior deck through eclipse doors, immersing you in sweeping views of Downtown Vancouver and the North Shore Mountains. Loaded with premium features including Control4 smart home automation, in-floor radiant heating, and A/C throughout. The lower level offers a stunning media room with wet bar for entertaining, plus an above-grade 1-bedroom basement suite with plenty of natural light — ideal for extended family or rental income. A rare combination of location, views, and craftsmanship in one of the North Shore's most sought-after
Features
Balcony
Private Yard
Garage Single
Lane Access
Asphalt
Shopping Nearby
Room measurements16 rooms▸
FoyerMain · 4'1 × 7'11
Living RoomMain · 15'2 × 15'0
Dining RoomMain · 12'9 × 8'7
Eating AreaMain · 12'1 × 11'0
KitchenMain · 9'5 × 14'9
Family RoomMain · 15'3 × 14'8
Primary BedroomAbove · 15'1 × 11'5
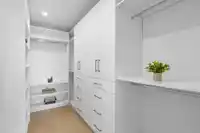
Walk-In ClosetAbove · 10'9 × 6'1
BedroomAbove · 13'0 × 10'4
BedroomAbove · 9'11 × 14'4
LaundryAbove · 6'11 × 6'1
Flex RoomBelow · 5'11 × 7'6
Recreation RoomBelow · 21'6 × 15'1
Living RoomBelow · 14'11 × 11'6
KitchenBelow · 16'0 × 8'0
BedroomBelow · 12'0 × 9'3
Floor plan
🔍 Tap to zoom
Pinch or scroll to zoom · drag to pan · double-tap to reset
Property Details
MLS NumberR3149608
Property TypeSingle Family Residence
Bedrooms4
Bathrooms4.5
Square Feet3,503
Lot Size4,788 sqft
Year Built2025
Parking Spaces1
HeatingRadiant
Days on Market36
StatusActive
Listed ByCentury 21 Coastal Realty Ltd.
School Catchment
ElementaryRidgeway
SecondarySutherland
Neighbourhood
Highlighted area = this home's census tract (StatCan), the boundary the neighbourhood stats describe.
$1,510,000Median home value
$102,000Median household income
58.3%Owner-occupied
21.4%Single-detached homes
2.4Avg household size
44.8Median age
51.8%Bachelor's degree or higher (25-64)
72.9%Commute under 30 min
72.5%Drive to work
26.9%Foreign-born residents
4,231Neighbourhood population
Age
Under 1515.8%
15 to 6462.7%
65 and over21.5%
Household size
1 person28.3%
232.2%
316.9%
416%
5 or more6.6%
Language spoken at home
72.1% English mother tongue
Farsi4.1%
Tagalog2.7%
English + other2.5%
Spanish1.7%
French1.5%
Italian1.2%
All others14.2%
Mother tongue, share of 4,020 residents.
How this pocket differs
more children under 15 than Central Lonsdale 15.8% vs 12.5%
notably more 5+ person households than Central Lonsdale 6.6% vs 3.9%
notably more 4-person households than Central Lonsdale 16% vs 10%
fewer people living alone than Central Lonsdale 28.4% vs 38.3%
notably fewer Farsi speakers than Central Lonsdale 4.1% vs 11.8%
Median dwelling value is higher than Metro Vancouver $1,510,000 vs $1,050,000
Source: Statistics Canada, Census of Population, 2021. Reproduced and distributed on an "as is" basis with the permission of Statistics Canada.
Ped NaimiPersonal Real Estate Corp
Vinod BashirPersonal Real Estate Corp
Thinking of selling in Central Lonsdale?
See what your home could be worth and how the local market is moving.

 1 / 40 photos