
 1 / 40 photos







About This Property
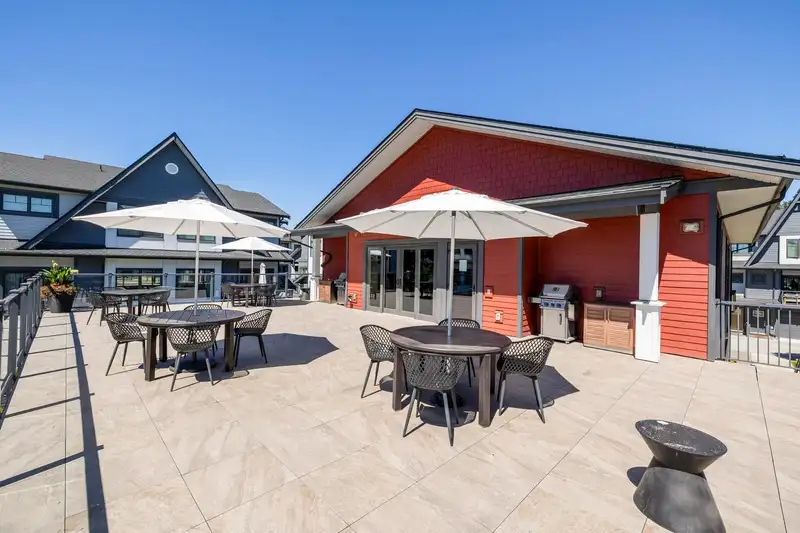
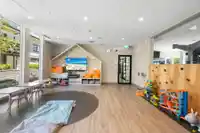
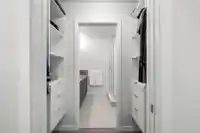
Nature’s Walk by Omni! With access to 5,000 Sq.Ft. of resort-style, first-class amenities including outdoor pool, hot tub, full-size gym, huge lounge with rooftop deck, golf simulator, games room, and playground for the kids. The main floor is perfect for entertaining, and boasts 9’ ceilings, a modern kitchen with gas range, huge island, stainless…

Thinking of selling in South Meadows?
See what your home could be worth and how the local market is moving.
Features
Property Details
School Catchment
Neighbourhood
Age
- Under 1520.9%
- 15 to 6466.1%
- 65 and over13%
Household size
- 1 person11.1%
- 232.9%
- 320.6%
- 425.7%
- 5 or more9.7%
Language spoken at home
80.7% English mother tongue
Mother tongue, share of 5,115 residents.
How this pocket differs
- fewer seniors 65+ than Pitt Meadows 13% vs 18.3%
- more children under 15 than Pitt Meadows 20.9% vs 17.1%
- notably fewer people living alone than Pitt Meadows 11.2% vs 23%
- notably more 4-person households than Pitt Meadows 25.8% vs 17.2%
- Median household income is notably higher than Metro Vancouver $135,000 vs $90,000
Source: Statistics Canada, Census of Population, 2021. Reproduced and distributed on an "as is" basis with the permission of Statistics Canada.
Recent nearby sales
Sold prices are available to registered users. Log in to see what these sold for.
Monthly Cost Calculator
An estimate only. Canadian semi-annual compounding; excludes utilities, closing costs and BC property transfer tax. 5-year fixed, as of Oct 6
Similar Listings Nearby
100 19451 SUTTON AVENUE
14 19451 SUTTON AVENUE
32 19451 SUTTON AVENUE
82 19451 SUTTON AVENUE
118 19451 SUTTON AVENUE
114 19451 SUTTON AVENUE
143 19451 SUTTON AVENUE
15 19538 BISHOPS REACH
17 19572 FRASER WAY
58 19572 FRASER WAY
53 19572 FRASER WAY
4 19249 HAMMOND ROAD