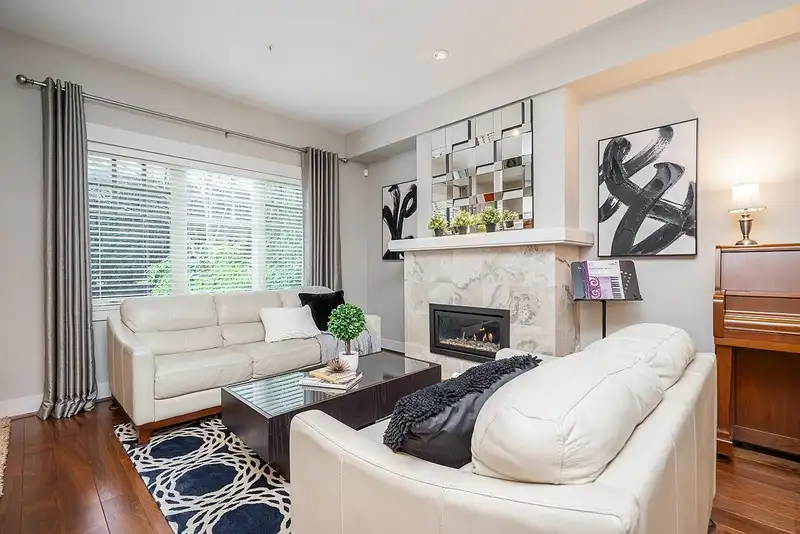
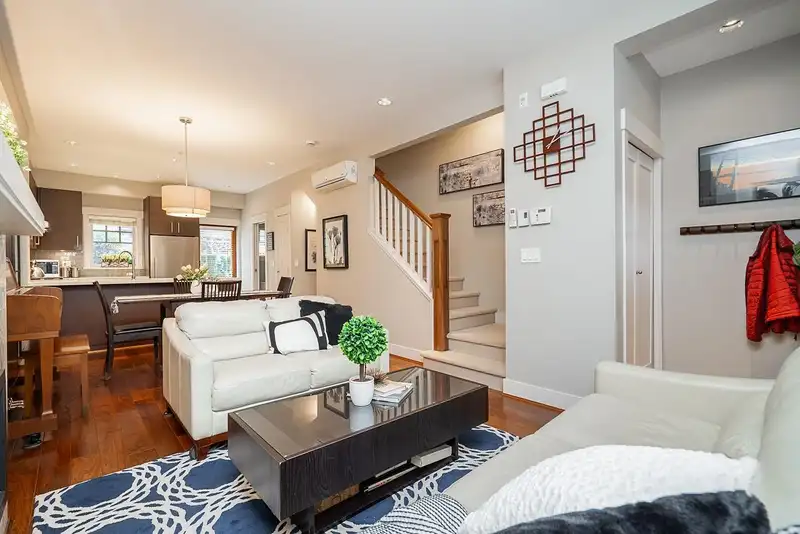
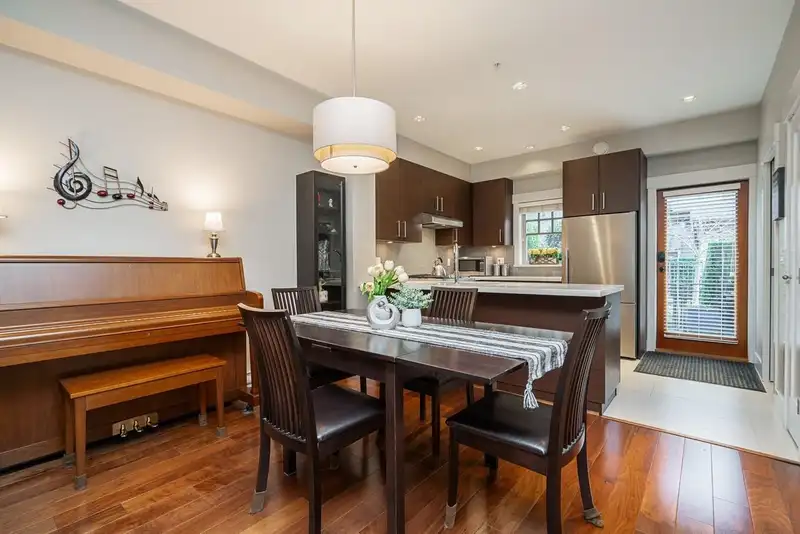
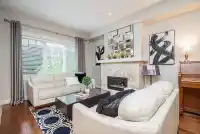
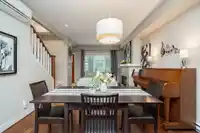
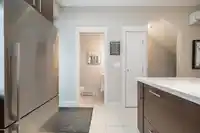
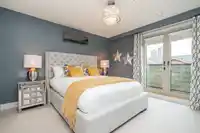
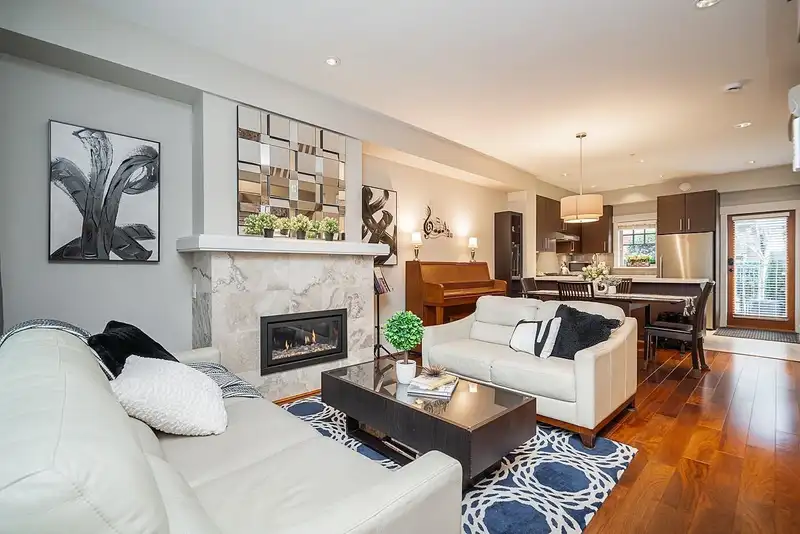
Amazing Spacious 3 Bds, 3 Bath+Den & Rec Room Townhome w/ So Much to Offer! Great Open Floor Plan w/9’ft High Ceiling & Built-in A/C, Cozy Gas Fireplace, Beautiful Hardwood Flr, Large Modern Bright Kitchen w/Sleek Quartz Countertops, Breakfast Island, Fisher & Paykel S.S. Appls, Gas Range, Custom Built-in Large Dble Drawers D/W, lots of Cabinets + Pantry!…
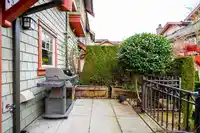
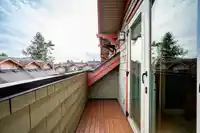
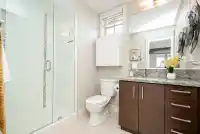
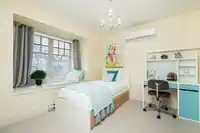
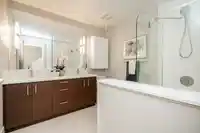
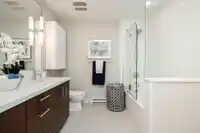
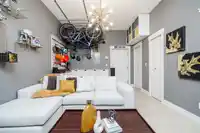
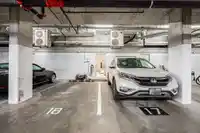
Amazing Spacious 3 Bds, 3 Bath+Den & Rec Room Townhome w/ So Much to Offer! Great Open Floor Plan w/9’ft High Ceiling & Built-in A/C, Cozy Gas Fireplace, Beautiful Hardwood Flr, Large Modern Bright Kitchen w/Sleek Quartz Countertops, Breakfast Island, Fisher & Paykel S.S. Appls, Gas Range, Custom Built-in Large Dble Drawers D/W, lots of Cabinets + Pantry! Large Master Bd w/Walkin Clst & Full Ensuite + Balcony w/City View, 2 Large Bds w/Bay Windows & Benches, One Bd w/Walkin Clst & Ensuite w/Dble Sinks & Large Soaker Tub, + A DEN. Awesome Entertainment Rm in Bsmt w/Built-in Screen Projector & Sound Systems, Great 10’ft High Ceiling w/Lots of Built-in for Sports & Rec Equipment & Storage + Direct Access to Your 2 Pkg Stalls, Equipped w/Built-in EV Charger. 2 Fully Fenced Patios Front & Back
Features
Pantry
Garden
Playground
Balcony
Garage Under Building
Lane Access
Rear Access
Garage Door Opener
Shopping Nearby
Room measurements15 rooms▸
Living RoomMain · 11'10 × 14'5
Dining RoomMain · 6'5 × 11'10
KitchenMain · 9'5 × 11'10
FoyerMain · 4'0 × 4'3
BedroomAbove · 11'4 × 11'10
Walk-In ClosetAbove · 4'5 × 4'6
BedroomAbove · 8'5 × 13'2
DenAbove · 6'3 × 6'5
Primary BedroomAbv Main 2 · 11'10 × 12'4
Walk-In ClosetAbv Main 2 · 6'3 × 6'4
Media RoomBsmt · 14'11 × 17'5
UtilityBsmt · 3'0 × 8'5
PatioMain · 8'7 × 14'2
PatioMain · 8'0 × 10'0
FoyerMain · 4'0 × 4'3
Floor plan
🔍 Tap to zoom
Pinch or scroll to zoom · drag to pan · double-tap to reset
Property Details
MLS NumberR3118030
Property TypeTownhouse
Bedrooms3
Bathrooms2.5
Square Feet1,646
Year Built2012
Parking Spaces2
HeatingBaseboard, Electric, Natural Gas
Strata Fee$714.04/mo
StatusClosed
Listed ByMacdonald Realty
School Catchment
ElementaryJamieson
SecondaryHamber
Neighbourhood
Highlighted area = this home's census tract (StatCan), the boundary the neighbourhood stats describe.
$1,800,000Median home value
$77,000Median household income
58.8%Owner-occupied
32.6%Single-detached homes
2.4Avg household size
44Median age
56.5%Bachelor's degree or higher (25-64)
68.3%Commute under 30 min
65.7%Drive to work
56.1%Foreign-born residents
5,447Neighbourhood population
Age
Under 1512.4%
15 to 6463.9%
65 and over23.7%
Household size
1 person32.2%
230.9%
316.2%
412.9%
5 or more7.9%
Language spoken at home
31.5% English mother tongue
Mandarin20.2%
Cantonese19.7%
English + other5.7%
Korean2.5%
Min Nan1.9%
Tagalog1.8%
All others16.7%
Mother tongue, share of 5,445 residents.
How this pocket differs
more seniors 65+ than Vancouver West 23.7% vs 16.8%
more children under 15 than Vancouver West 12.4% vs 9.9%
notably more 5+ person households than Vancouver West 7.9% vs 3.5%
notably more 4-person households than Vancouver West 12.9% vs 7.6%
fewer people living alone than Vancouver West 32.2% vs 43.6%
notably more Cantonese speakers than Vancouver West 19.7% vs 6.4%
Median dwelling value is notably higher than Metro Vancouver $1,800,000 vs $1,050,000
Source: Statistics Canada, Census of Population, 2021. Reproduced and distributed on an "as is" basis with the permission of Statistics Canada.
Ped NaimiPersonal Real Estate Corp
Vinod BashirPersonal Real Estate Corp
Thinking of selling in Oakridge VW?
See what your home could be worth and how the local market is moving.

 1 / 40 photos