
 1 / 40 photos
About This Property
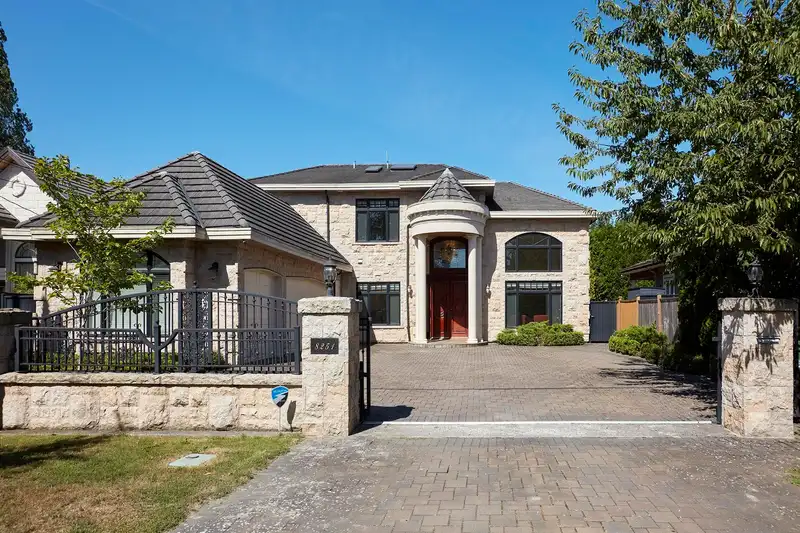
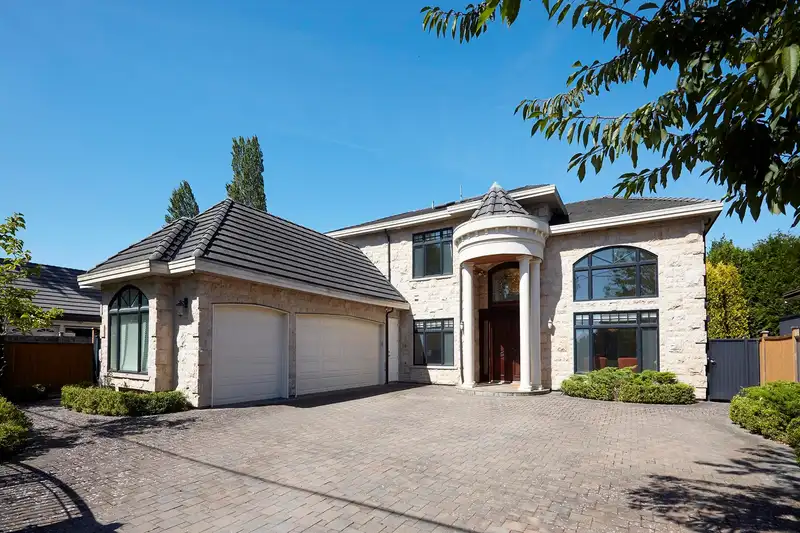
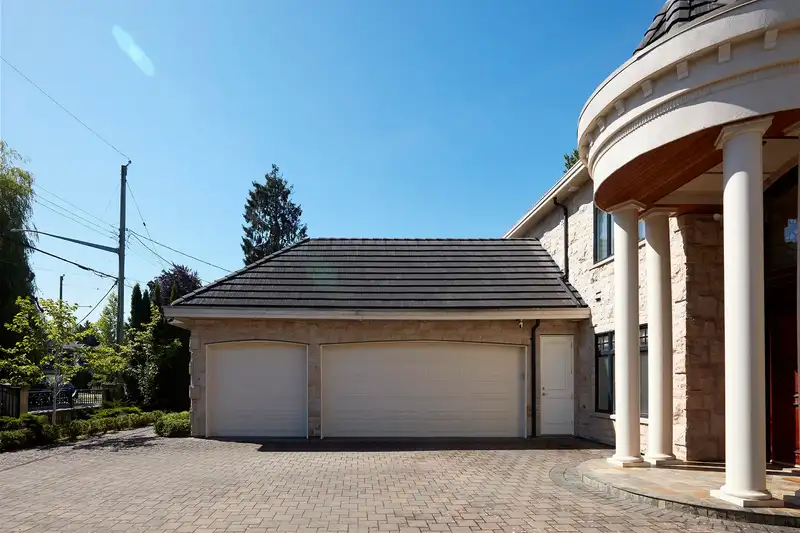
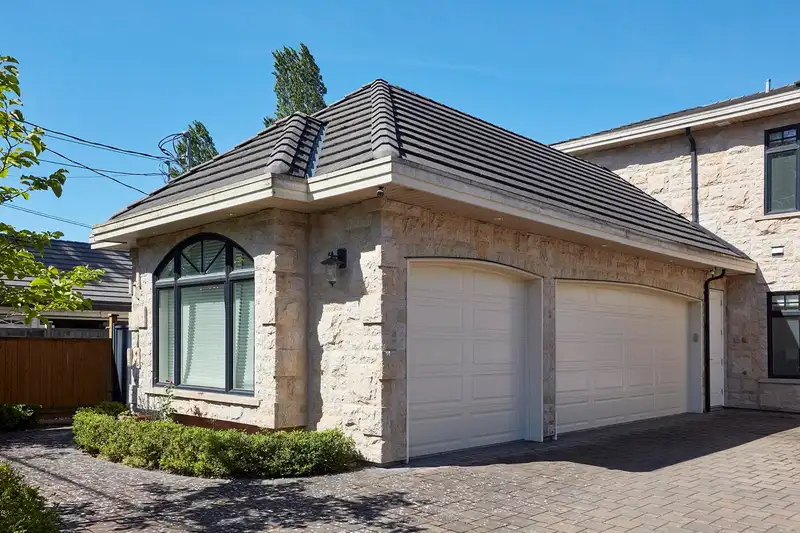
This luxurious custom-built home offers 3,884 sq ft of living space on an 8,185 sq ft east-facing lot in the city center. The residence features 5 bedrooms, each with its own ensuite bathroom, with 4 bedrooms upstairs and a guest room downstairs. The living room boasts high ceilings and a perfect skylight, complemented by marble and hardwood floors, granite countertops, custom cabinetry, and a spacious family room. Conveniently located just steps from Richmond Centre, City Hall, shopping malls, restaurants, banks, and more. It's within walking distance to Garden City Elementary and Palmer Secondary schools. Open House on Sat Nov 30, 2024 from 2:00-4:00pm.
Features
Property Details
School Catchment


Thinking of selling in Garden City?
See what your home could be worth and how the local market is moving.
Location
Mortgage Calculator
Similar Listings Nearby
8340 NO. 3 ROAD
8111 LUCAS ROAD
8020 LUCAS ROAD
7928 SUNNYHOLME CRESCENT
8140 LUCAS ROAD
8180 LUNDY ROAD
7740 BLUNDELL ROAD
8340 LUNEN ROAD
7800 SUNNYDENE ROAD
8800 MOORE ROAD
7791 SUNNYMEDE CRESCENT
7751 SUNNYHOLME CRESCENT