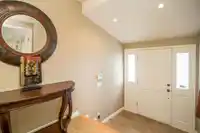
Pride of ownership truly shows! Tucked away on a small quiet street in a wonderful family neighbourhood. Close to schools, transit and parks. This home is over 2,800 sf w/ bright & spacious floor plan. Main floor w/ gourmet white kitchen w/ gas stove, stainless appliances, quartzite counters, skylight & eating area, dining room w/ french doors to bbq deck,…
Pride of ownership truly shows! Tucked away on a small quiet street in a wonderful family neighbourhood. Close to schools, transit and parks. This home is over 2,800 sf w/ bright & spacious floor plan. Main floor w/ gourmet white kitchen w/ gas stove, stainless appliances, quartzite counters, skylight & eating area, dining room w/ french doors to bbq deck, living room w/ a wall of windows & electric fp, oversized family room w/ gas fp & sliders to 330 sf deck. Upper floor w/ primary featuring walk in closet & 3 pc en suite, 3 additional good sized bedrooms & 4pc bath. Below you have a great entertaining space w/ gas fp, bedroom & plenty of storage w/ a pantry, storage room & huge crawl space. Stanley park like yard w/ mature landscaping, manicured gardens, privacy hedge & shed. A MUST SEE!
Features
Balcony
Garage Double
Front Access
Garage Door Opener
Room measurements16 rooms▸
KitchenMain · 9'9 × 9'11
Eating AreaMain · 6'11 × 9'11
Living RoomMain · 12'11 × 16'4
Dining RoomMain · 9'11 × 10'4
Family RoomMain · 13'4 × 21'9
LaundryMain · 11'4 × 14'4
FoyerMain · 6'3 × 12'1
Primary BedroomAbove · 11'2 × 13'3
Walk-In ClosetAbove · 4'5 × 8'1
BedroomAbove · 8'11 × 11'1
BedroomAbove · 10'2 × 10'4
BedroomAbove · 8'11 × 10'2
Recreation RoomBsmt · 11'7 × 15'7
BedroomBsmt · 9'5 × 12'2
StorageBsmt · 5'5 × 12'6
PantryBsmt · 5'2 × 10'7
Floor plan
🔍 Tap to zoom
Pinch or scroll to zoom · drag to pan · double-tap to reset
Property Details
MLS NumberR3158304
Property TypeSingle Family Residence
Bedrooms5
Bathrooms2.5
Square Feet2,828
Lot Size7,965.29 sqft
Year Built1981
Parking Spaces2
HeatingForced Air, Natural Gas
Days on Market21
StatusActive
Listed ByRE/MAX All Points Realty
School Catchment
ElementaryLord Baden-Powell Elementary
MiddleComo Lake Middle
SecondaryCentennial Secondary
Neighbourhood
Highlighted area = this home's census tract (StatCan), the boundary the neighbourhood stats describe.
$1,000,000Median home value
$73,500Median household income
48.5%Owner-occupied
19.8%Single-detached homes
2.3Avg household size
39.6Median age
41.1%Bachelor's degree or higher (25-64)
51%Commute under 30 min
73.9%Drive to work
47.4%Foreign-born residents
7,815Neighbourhood population
Age
Under 1512.7%
15 to 6470%
65 and over17.3%
Household size
1 person33.6%
230.3%
316.3%
413.2%
5 or more6.6%
Language spoken at home
40.9% English mother tongue
Korean13.9%
Mandarin6.7%
Cantonese5.3%
English + other4.4%
Farsi3.8%
Tagalog2.9%
All others22.1%
Mother tongue, share of 7,695 residents.
How this pocket differs
fewer Mandarin speakers than Coquitlam West 6.7% vs 9.1%
more Farsi speakers than Coquitlam West 3.8% vs 3.1%
Source: Statistics Canada, Census of Population, 2021. Reproduced and distributed on an "as is" basis with the permission of Statistics Canada.
Ped NaimiPersonal Real Estate Corp
Vinod BashirPersonal Real Estate Corp
Thinking of selling in Coquitlam West?
See what your home could be worth and how the local market is moving.

 1 / 40 photos