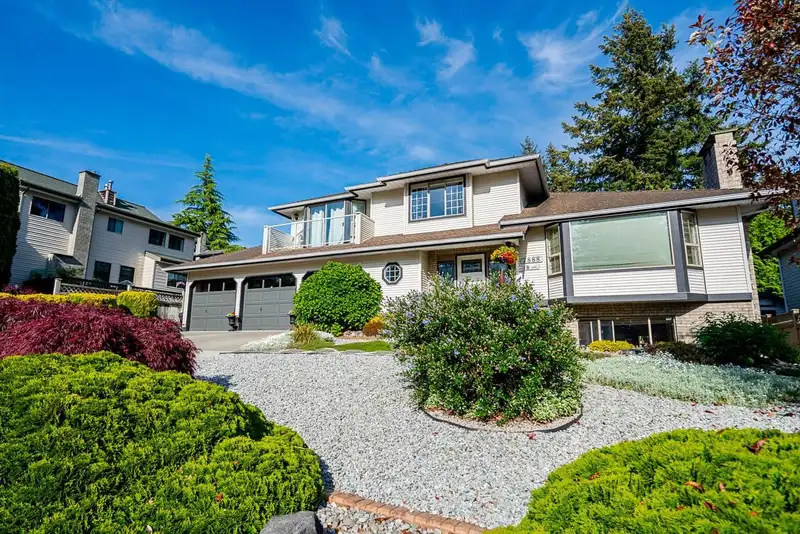
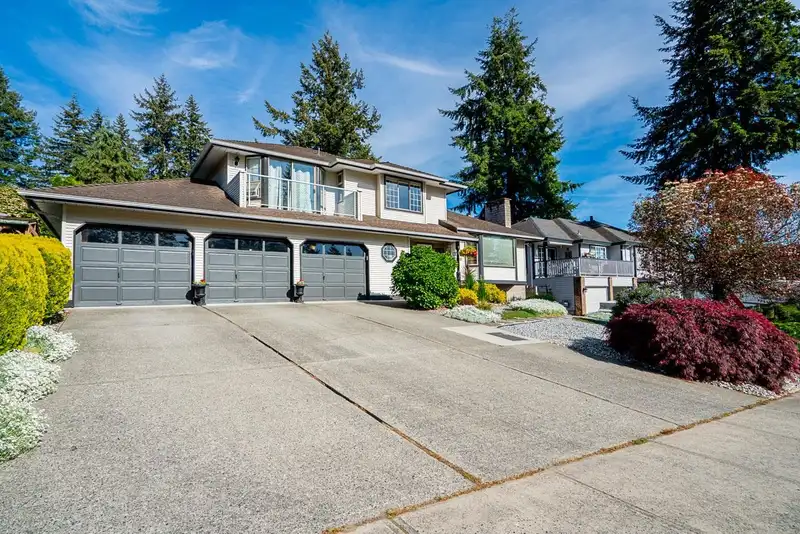
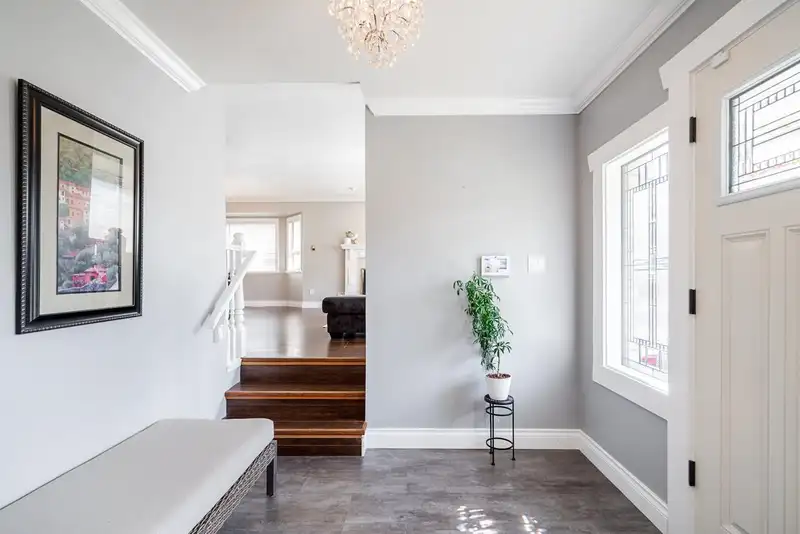
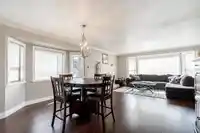
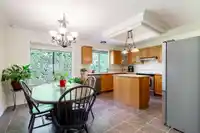
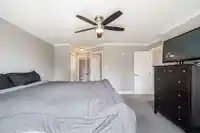
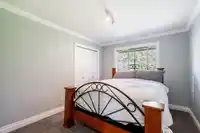
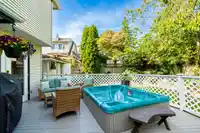
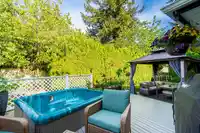
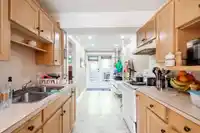
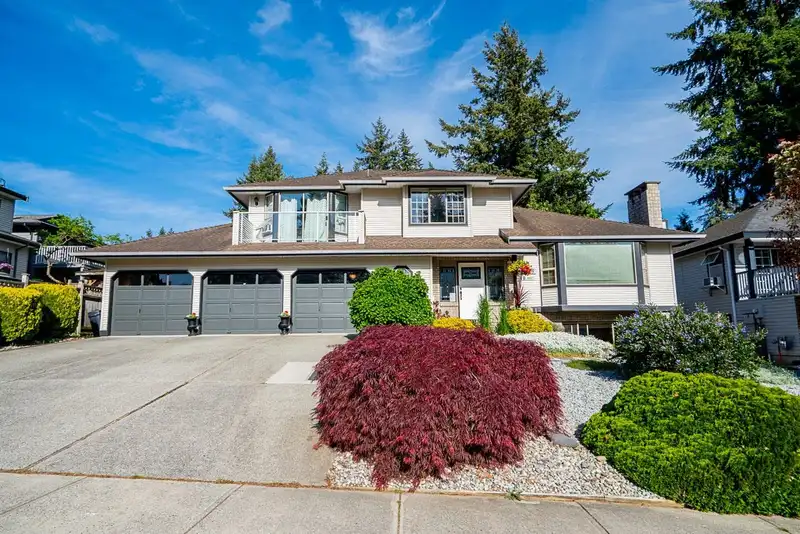
Stop the car—this is the one! Pride of ownership is evident throughout this impressive 6BD, 4BA CUSTOM BUILT home located in highly sought-after ROYAL YORK. Main floor features open-concept kitchen overlooking the eating area and spacious family room with gas fireplace, formal living and dining, powder room, and a versatile 5th bedroom or den. Upstairs…
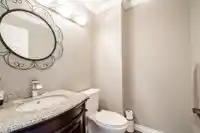
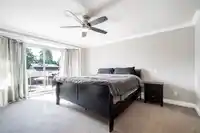
Stop the car—this is the one! Pride of ownership is evident throughout this impressive 6BD, 4BA CUSTOM BUILT home located in highly sought-after ROYAL YORK. Main floor features open-concept kitchen overlooking the eating area and spacious family room with gas fireplace, formal living and dining, powder room, and a versatile 5th bedroom or den. Upstairs offers 4 generous BDs, including a stunning primary retreat with walk-in closet, luxurious 5-piece ensuite with soaker tub, and BREATHTAKING VIEWS of Burns Bog and Vancouver Island. Below features a 1BD LEGAL SUITE with separate laundry. Enjoy the PRIVATE BACKYARD w/ mature cedar hedges and large patio. Lots of parking plus TRIPLE CAR GARAGE. Steps to Gray Elementary and Sands Secondary. Open house Sun June 14 2-4pm
Features
Balcony
Private Yard
Garage Triple
Open
RV Access/Parking
Front Access
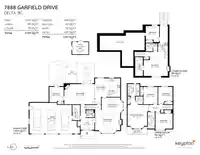
Room measurements17 rooms▸
FoyerMain · 8'3 × 9'8
Living RoomMain · 14' × 17'6
Dining RoomMain · 10'8 × 14'8
KitchenMain · 13' × 8'9
Eating AreaMain · 13' × 8'10
Family RoomMain · 14'1 × 21'1
BedroomMain · 10'8 × 9'11
LaundryMain · 10'8 × 5'3
Primary BedroomAbove · 16'5 × 13'8
Walk-In ClosetAbove · 5'5 × 5'
BedroomAbove · 12'1 × 9'11
BedroomAbove · 9'11 × 10'
BedroomAbove · 10'7 × 11'11
BedroomBsmt · 9'7 × 9'4
KitchenBsmt · 6'10 × 10'11
Recreation RoomBsmt · 16'8 × 16'9
LaundryBsmt · 5'5 × 13'1
Floor plan
🔍 Tap to zoom
Pinch or scroll to zoom · drag to pan · double-tap to reset
Property Details
MLS NumberR3128698
Property TypeSingle Family Residence
Bedrooms6
Bathrooms3.5
Square Feet3,196
Lot Size6,308 sqft
Year Built1991
Parking Spaces3
HeatingForced Air, Natural Gas
StatusClosed
Listed ByRE/MAX Performance Realty
School Catchment
ElementaryGray
SecondarySands
Neighbourhood
Highlighted area = this home's census tract (StatCan), the boundary the neighbourhood stats describe.
$1,200,000Median home value
$119,000Median household income
79.3%Owner-occupied
69.1%Single-detached homes
3.3Avg household size
40.4Median age
30%Bachelor's degree or higher (25-64)
53.6%Commute under 30 min
85.6%Drive to work
38%Foreign-born residents
6,877Neighbourhood population
Age
Under 1515.9%
15 to 6467.2%
65 and over16.9%
Household size
1 person11.5%
229%
317%
422.1%
5 or more20.4%
Language spoken at home
50.2% English mother tongue
Punjabi25.7%
English + other5.8%
Hindi2.8%
Mandarin2%
Cantonese1.8%
Arabic1.2%
All others10.5%
Mother tongue, share of 6,870 residents.
How this pocket differs
fewer people living alone than Scottsdale 11.5% vs 16.2%
fewer Punjabi speakers than Scottsdale 25.7% vs 34.7%
Median household income is higher than Metro Vancouver $119,000 vs $90,000
Source: Statistics Canada, Census of Population, 2021. Reproduced and distributed on an "as is" basis with the permission of Statistics Canada.
Ped NaimiPersonal Real Estate Corp
Vinod BashirPersonal Real Estate Corp
Thinking of selling in Nordel?
See what your home could be worth and how the local market is moving.

 1 / 39 photos