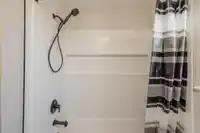
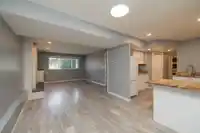
This is a "10!" Put this stunning 4-bdrm, 3-bath, 2,379 sqft home at the top of your list! Updated throughout! Kitchen, baths, newer flooring, lighting, paint, you name it. The open-concept main floor features vaulted wood ceilings, a striking brick fireplace anchoring the living and dining room, and lovely kitchen with 4 SS appliances, a large island,…
This is a "10!" Put this stunning 4-bdrm, 3-bath, 2,379 sqft home at the top of your list! Updated throughout! Kitchen, baths, newer flooring, lighting, paint, you name it. The open-concept main floor features vaulted wood ceilings, a striking brick fireplace anchoring the living and dining room, and lovely kitchen with 4 SS appliances, a large island, abundant counter space and a walk-in pantry. Relax on the spacious deck overlooking the manicured backyard with pool and patio. The unauthorized suite offers a separate entrance, laundry, heating and covered patio—ideal for extended family or mortgage help. Additional features include 2 furnaces, heat pump, vinyl windows, 4-year-old roof, 2 electrical panels (garage panel new with 220A), double garage, parking for 6, all on a quiet street.
Features
Balcony
Garage Double
Asphalt
Room measurements13 rooms▸
FoyerMain · 3'0 × 6'5
Living RoomMain · 18' × 12'8
Dining RoomMain · 11'10 × 10'7
KitchenMain · 11'5 × 14'5
Primary BedroomMain · 12'10 × 14'5
Walk-In ClosetMain · 4'7 × 4'6
BedroomMain · 11'4 × 9'9
BedroomMain · 11'4 × 9'10
LaundryMain · 6' × 6'
Family RoomBsmt · 27'1 × 13'1
KitchenBsmt · 11'6 × 10'2
BedroomBsmt · 12'3 × 14'5
LaundryBsmt · 5'3 × 9'0
Floor plan
🔍 Tap to zoom
Pinch or scroll to zoom · drag to pan · double-tap to reset
Property Details
MLS NumberR3145442
Property TypeSingle Family Residence
Bedrooms4
Bathrooms2.5
Square Feet2,379
Lot Size5,009 sqft
Year Built1976
Parking Spaces2
HeatingForced Air
StatusPending
Listed ByRE/MAX Treeland Realty
School Catchment
ElementaryMcCammon Elementary
SecondaryChilliwack Secondary
Neighbourhood
Highlighted area = this home's census tract (StatCan), the boundary the neighbourhood stats describe.
$700,000Median home value
$87,000Median household income
77.5%Owner-occupied
71.5%Single-detached homes
2.6Avg household size
40Median age
13%Bachelor's degree or higher (25-64)
69.2%Commute under 30 min
94.7%Drive to work
11.5%Foreign-born residents
3,691Neighbourhood population
Age
Under 1517.9%
15 to 6465.2%
65 and over16.9%
Household size
1 person24%
236.5%
316.7%
412.2%
5 or more10.8%
Language spoken at home
87.4% English mother tongue
German1.5%
Punjabi1.2%
Dutch1.1%
Vietnamese0.8%
French0.8%
English + other0.8%
All others6.4%
Mother tongue, share of 3,695 residents.
How this pocket differs
fewer people living alone than Chilliwack Proper East 24% vs 34.1%
more 5+ person households than Chilliwack Proper East 10.8% vs 7.9%
Source: Statistics Canada, Census of Population, 2021. Reproduced and distributed on an "as is" basis with the permission of Statistics Canada.
Ped NaimiPersonal Real Estate Corp
Vinod BashirPersonal Real Estate Corp
Thinking of selling in Chilliwack Proper West?
See what your home could be worth and how the local market is moving.

 1 / 39 photos