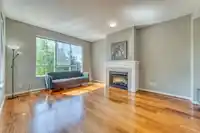
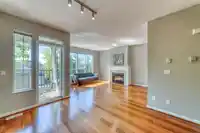
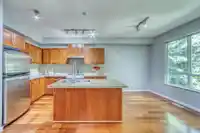
VIEW! The final phase of Whisper Ridge at Silver Springs by Polygon, collection of only 7 executive townhomes, located within walking distance of Schools, Town Centre Park, Aquatic Centre & Skytrain Station! This Spacious 4 bed 3.5 bath 2243SF SE facing home boasts gourmet kitchens w/Granite Countertops, S/S Appliance, Gas range, 9' ceiling on main. 3…
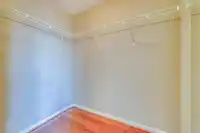
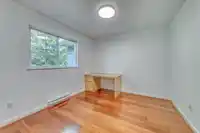
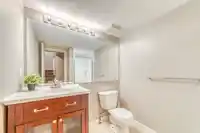
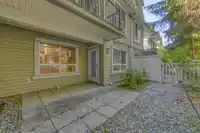
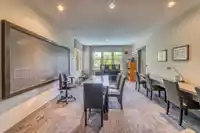
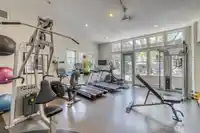
VIEW! The final phase of Whisper Ridge at Silver Springs by Polygon, collection of only 7 executive townhomes, located within walking distance of Schools, Town Centre Park, Aquatic Centre & Skytrain Station! This Spacious 4 bed 3.5 bath 2243SF SE facing home boasts gourmet kitchens w/Granite Countertops, S/S Appliance, Gas range, 9' ceiling on main. 3 bedrooms upstairs, south facing Primary bedroom with view, his and her WALK-IN closets and Ensuite. 2nd/3rd bedroom shares a full bath. Fully finished basement with a living room, guest bedroom, and full bath, walk out to a private backyard. 2 balcony on the main. Double S/S garage + 2 parking on driveway. Hillside location w/panoramic views and just steps away from the Cascade Club, 5000sqft of spa-inspired amenities.
Features
Central Vacuum Roughed In
Garden
Balcony
Garage Double
Front Access
Concrete
Garage Door Opener
Shopping Nearby
Room measurements12 rooms▸
Living RoomMain · 18'8 × 11'3
Dining RoomMain · 11'10 × 8'2
KitchenMain · 12'7 × 10'9
NookMain · 6'10 × 10'9
Family RoomMain · 12'2 × 12'6
Primary BedroomAbove · 17'11 × 13'11
BedroomAbove · 11'4 × 9'11
BedroomAbove · 9'11 × 11'7
Walk-In ClosetAbove · 7'3 × 7'4
Walk-In ClosetAbove · 7' × 5'5
BedroomBelow · 12'1 × 11'6
Recreation RoomBelow · 12'2 × 10'6
Floor plan
🔍 Tap to zoom
Pinch or scroll to zoom · drag to pan · double-tap to reset
Property Details
MLS NumberR3156573
Property TypeTownhouse
Bedrooms4
Bathrooms3.5
Square Feet2,243
Year Built2006
Parking Spaces2
HeatingBaseboard, Electric, Forced Air
Strata Fee$646.3/mo
Days on Market30
StatusActive
Listed BySutton Group - 1st West Realty
School Catchment
ElementaryPinetree Way Elementary
MiddleSummit Middle
SecondaryPinetree Secondary
Neighbourhood
Highlighted area = this home's census tract (StatCan), the boundary the neighbourhood stats describe.
$1,100,000Median home value
$95,000Median household income
73.5%Owner-occupied
30.3%Single-detached homes
2.9Avg household size
42Median age
53%Bachelor's degree or higher (25-64)
46.7%Commute under 30 min
83.4%Drive to work
59%Foreign-born residents
8,352Neighbourhood population
Age
Under 1514.7%
15 to 6471.6%
65 and over13.6%
Household size
1 person16.3%
229.8%
323.1%
420.2%
5 or more10.6%
Language spoken at home
31.5% English mother tongue
Mandarin16.5%
Farsi9.7%
Cantonese9.6%
Korean8.8%
English + other4.6%
Spanish2.3%
All others17%
Mother tongue, share of 8,355 residents.
How this pocket differs
more Korean speakers than Westwood Plateau 8.8% vs 6.9%
Source: Statistics Canada, Census of Population, 2021. Reproduced and distributed on an "as is" basis with the permission of Statistics Canada.
Ped NaimiPersonal Real Estate Corp
Vinod BashirPersonal Real Estate Corp
Thinking of selling in Westwood Plateau?
See what your home could be worth and how the local market is moving.

 1 / 40 photos