
 1 / 40 photos
About This Property
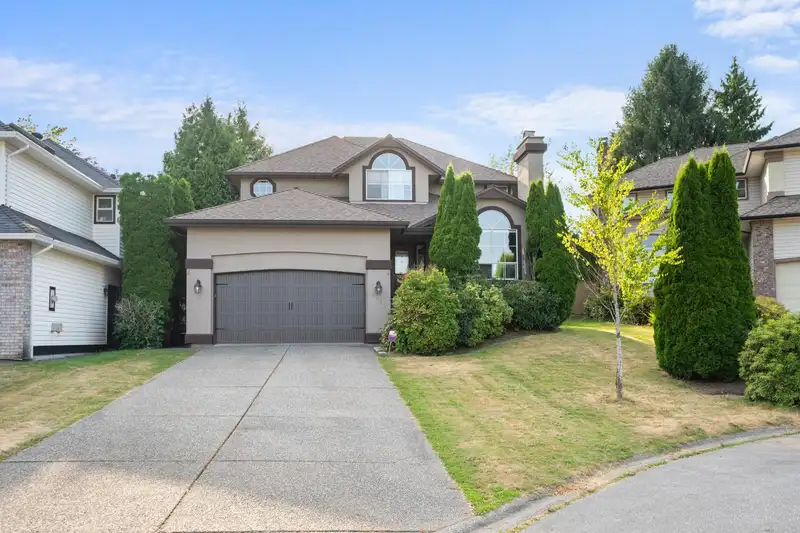
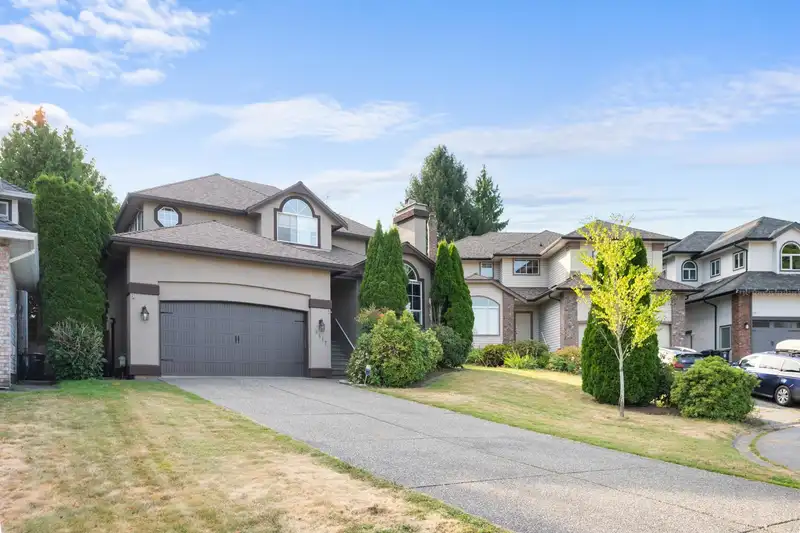
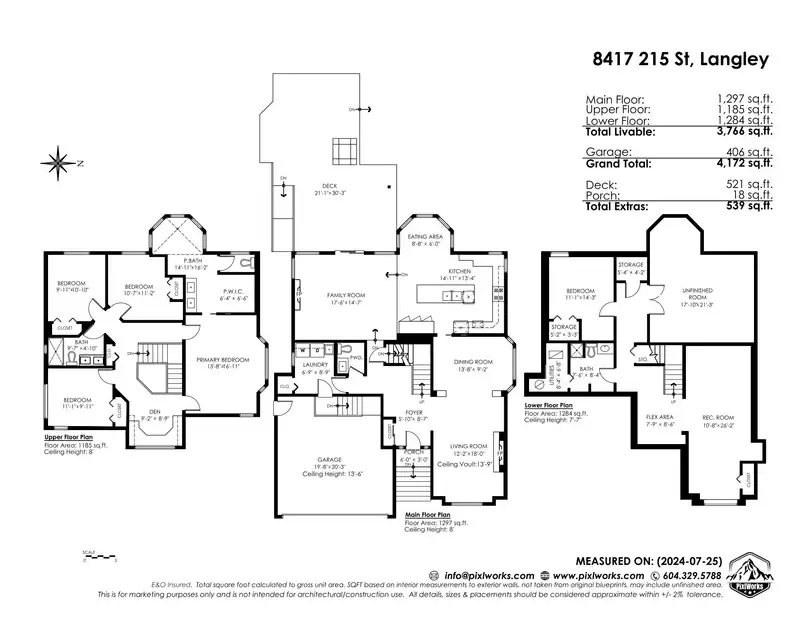
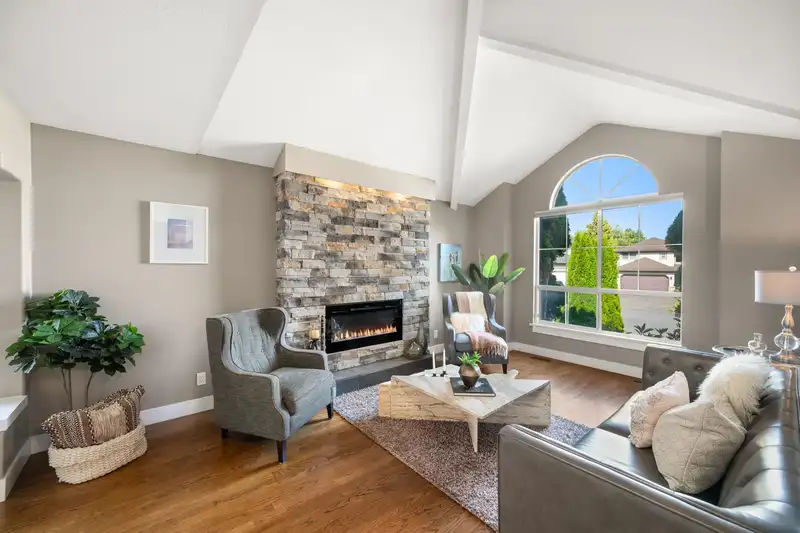
Welcome to this Forest Hills home filled with charm and character! Enjoy an entertainer's paradise in the cool, private backyard with two-tiered custom decks, an outdoor wood fireplace, and a serene pond. Beautiful entrance foyer welcomes you into the spacious formal living/dining with vaulted ceilings. The polished modern kitchen flows into an open and massive family room, while updated bathrooms feature heated floors and seamless walk-in showers. Bring your ideas to the basement offering additional living areas and a quiet 5th bedroom or office. Benefit from plenty of storage options and a large driveway for 6 cars. Feel truly at home nestled in this peaceful cul-de-sac neighbourhood, with easy access to highway 1, shops, and walking trails.
Features
Property Details
School Catchment


Thinking of selling in Walnut Grove?
See what your home could be worth and how the local market is moving.
Location
Mortgage Calculator
Similar Listings Nearby
8428 215 STREET
21508 84 AVENUE
8838 216 STREET
8179 212 STREET
8912 213 STREET
21489 90 AVENUE
8188 211 STREET
21067 83A AVENUE
21668 89A AVENUE
21214 89B AVENUE
9057 216A STREET
7849 211B STREET