
 1 / 39 photos
About This Property
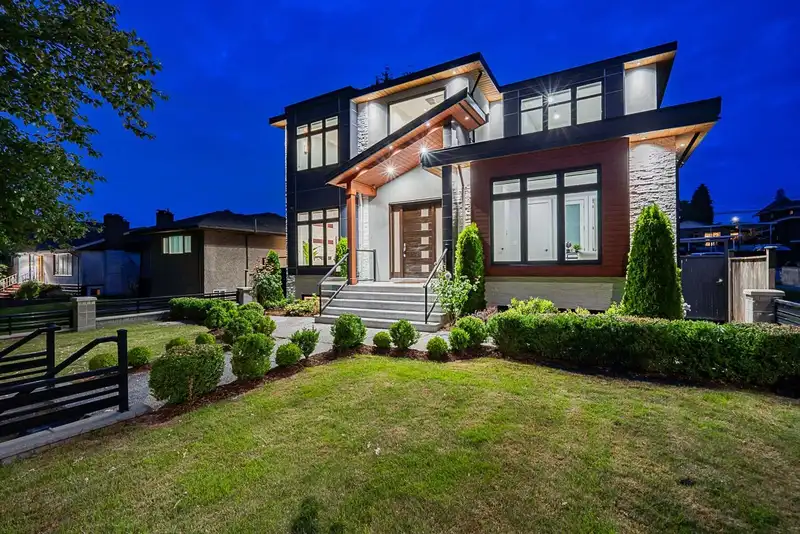
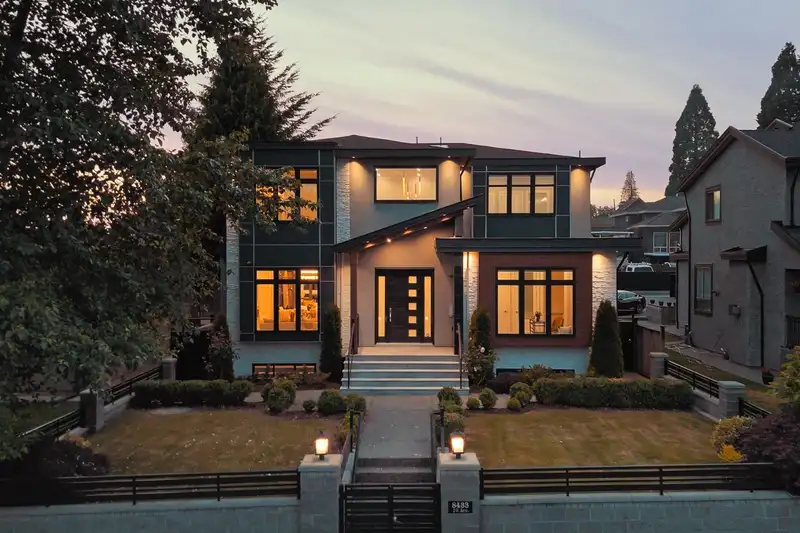
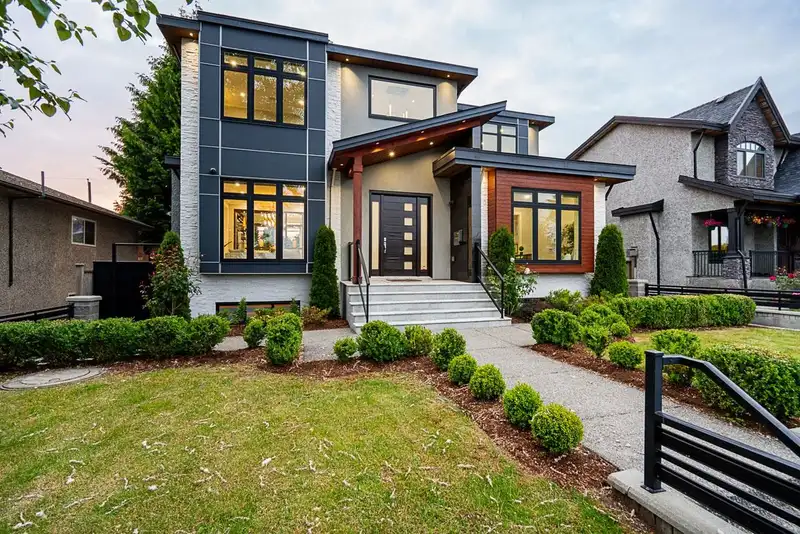
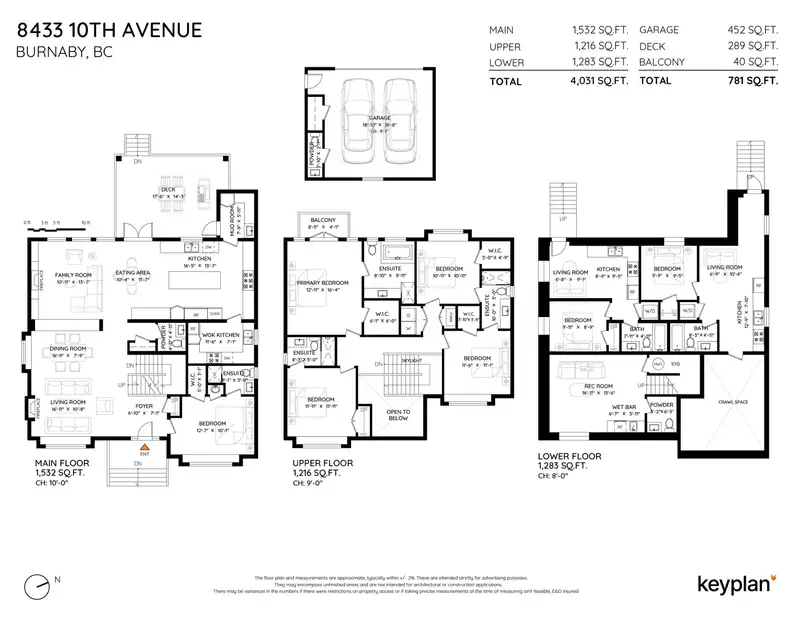
Welcome to 8433 10th Avenue! High side of the street, parking out front is allowed on this part of 10th Avenue. Just like new, TOTAL of 7 BDRMS, 8 BATHS over 4000 sqft of finished home. Top floor has 4 BDRMS , 3 FULL BATHS & laundry. Main floor has separate Living & Dining RM. Decorative wall separating family rm & kitchen. Grand kitchen with off white cabinets, built-in-appliances, huge Island & spice kitchen with gas stove, fridge & dishwasher. Beautuifully designed family rm entertainment wall. Full BDRM w/BATH on main floor. Basement has media rm. 2 suites, both are 1 BDRM each with laundry. Radiant heated floors. CCTV, A/C, covered deck, 2 car garage w/2 piece bath, electric gate off the lane. Central location, easy access to Hwy#1, SFU, both levels of schools...
Features
Property Details
School Catchment


Thinking of selling in East Burnaby?
See what your home could be worth and how the local market is moving.
Location
Mortgage Calculator
Similar Listings Nearby
66 COURTNEY CRESCENT
39 MOTT CRESCENT
8475 12TH AVENUE
8378 12TH AVENUE
8563 11TH AVENUE
129 RICKMAN PLACE
8588 ARMSTRONG AVENUE
131 RICKMAN PLACE
8175 10TH AVENUE
102 DURHAM STREET
8649 11TH AVENUE
112 DURHAM STREET