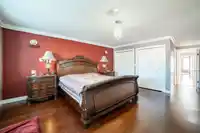
OCP Land Use Designation:Apartment up to 8 Storeys(Transit-Oriented Development Area).Discover this stunning custom-built home in the quiet inner part of Willingdon Ave,offering unmatched convenience in the heart of Metrotown!Sitting on a 7,074 SF lot with back lane, this 3,934 SF masterpiece is just steps from Metrotown,SkyTrain,Crystal Mall,Central…
OCP Land Use Designation:Apartment up to 8 Storeys(Transit-Oriented Development Area).Discover this stunning custom-built home in the quiet inner part of Willingdon Ave,offering unmatched convenience in the heart of Metrotown!Sitting on a 7,074 SF lot with back lane, this 3,934 SF masterpiece is just steps from Metrotown,SkyTrain,Crystal Mall,Central Park.Designed for elegance & comfort,features 4 skylights,2 staircases,a double garage with soaring 10’ ceilings. Power-gated fence.The upper level boasts living room, family room, 3 spacious bedrooms,including a grand 11’ ceiling bedroom with private balcony.Enjoy 2 cozy gas fireplaces,gourmet kitchen with high-end appliances.Bright first-floor 3-bedrooms,2 living rooms.All spaces are above ground,with both levels offering spacious layouts.
Features
Central Vacuum Roughed In
Balcony
Private Yard
Additional Parking
Garage Double
Garage Door Opener
Shopping Nearby
Room measurements16 rooms▸
Living RoomAbove · 13'5 × 17'10
Dining RoomAbove · 11'8 × 12'6
KitchenAbove · 10'10 × 17'4
NookAbove · 7'6 × 10'11
Family RoomAbove · 11'5 × 13'6
BedroomAbove · 13'8 × 16'10
BedroomAbove · 13'5 × 14'5
BedroomAbove · 9'10 × 11'11
Living RoomMain · 13'7 × 13'10
Wine RoomMain · 8'3 × 13'10
Family RoomMain · 13'4 × 17'10
BedroomMain · 12'9 × 14'7
BedroomMain · 9'10 × 11'11
FoyerMain · 13'5 × 22'9
BedroomMain · 8'8 × 10'5
LaundryMain · 5'10 × 10'5
Floor plan
🔍 Tap to zoom
Pinch or scroll to zoom · drag to pan · double-tap to reset
Property Details
MLS NumberR3108090
Property TypeSingle Family Residence
Bedrooms6
Bathrooms3.5
Square Feet3,934
Lot Size7,074 sqft
Year Built1990
Parking Spaces2
HeatingHot Water, Natural Gas
StatusClosed
Listed ByNu Stream Realty Inc.
School Catchment
ElementarySuncrest
SecondaryBurnaby South
Neighbourhood
Highlighted area = this home's census tract (StatCan), the boundary the neighbourhood stats describe.
$1,760,000Median home value
$82,000Median household income
55.8%Owner-occupied
31%Single-detached homes
2.8Avg household size
44.8Median age
46.6%Bachelor's degree or higher (25-64)
54.4%Commute under 30 min
62.9%Drive to work
57.6%Foreign-born residents
5,691Neighbourhood population
Age
Under 1510.5%
15 to 6465.5%
65 and over24.1%
Household size
1 person23.3%
227.5%
318.8%
415.1%
5 or more15.3%
Language spoken at home
30% English mother tongue
Mandarin25.9%
Cantonese10.2%
English + other4.5%
Punjabi4.3%
Tagalog3.4%
Korean2.6%
All others19.1%
Mother tongue, share of 5,370 residents.
How this pocket differs
more seniors 65+ than Metrotown 24.1% vs 16.9%
notably more 5+ person households than Metrotown 15.3% vs 4.6%
notably more 4-person households than Metrotown 15.1% vs 9.2%
notably fewer people living alone than Metrotown 23.3% vs 34.9%
notably more Punjabi speakers than Metrotown 4.3% vs 1.6%
Median dwelling value is notably higher than Metro Vancouver $1,760,000 vs $1,050,000
Source: Statistics Canada, Census of Population, 2021. Reproduced and distributed on an "as is" basis with the permission of Statistics Canada.
Ped NaimiPersonal Real Estate Corp
Vinod BashirPersonal Real Estate Corp
Thinking of selling in Metrotown?
See what your home could be worth and how the local market is moving.

 1 / 36 photos