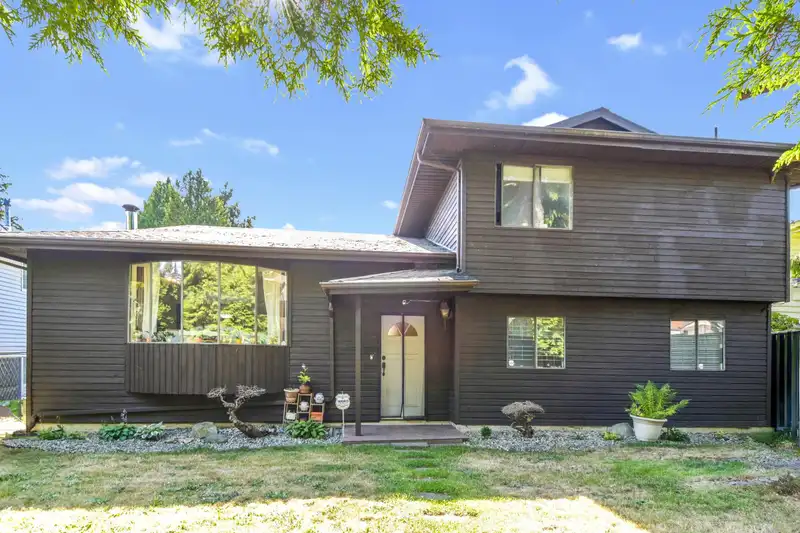
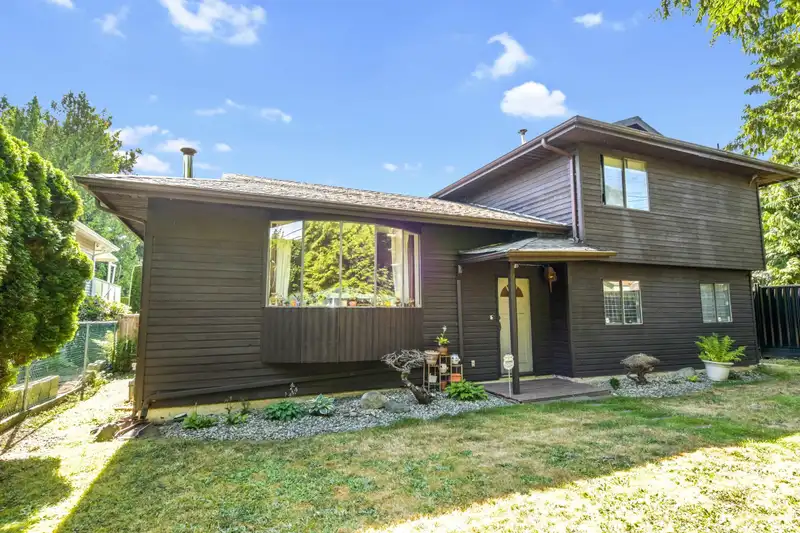
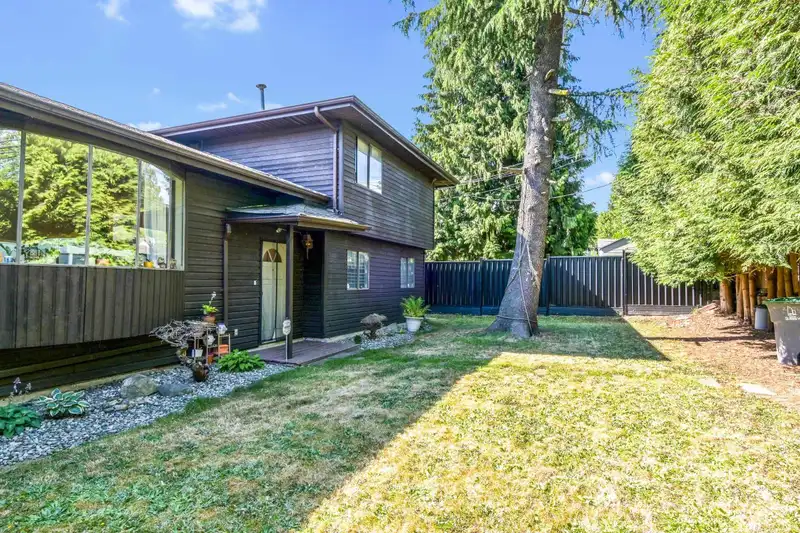
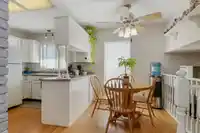
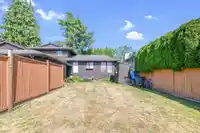
Welcome to this well-loved family home offering space, flexibility, and privacy throughout. This 3-level split features 5 bedrooms and 3 full bathrooms, thoughtfully designed with separation between living spaces and bedrooms. The main walk-in level includes two bedrooms, making it ideal for multi-generational living, out-of-town guests, accessibility…
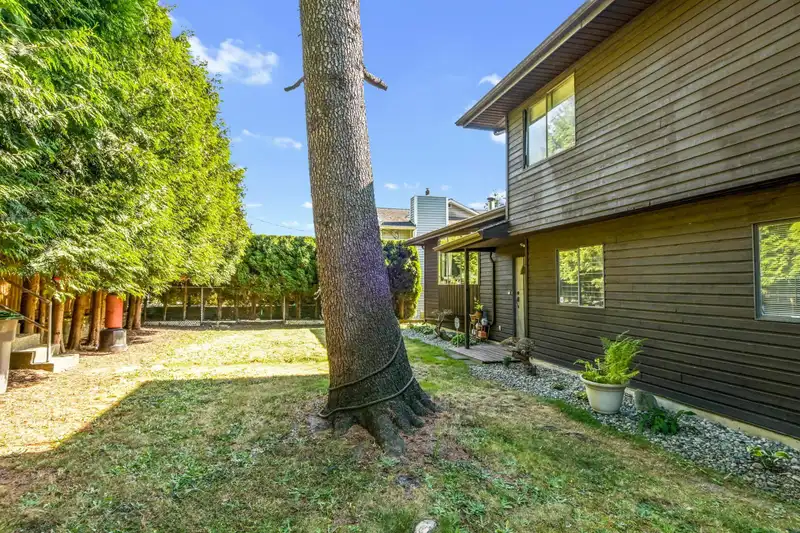
Welcome to this well-loved family home offering space, flexibility, and privacy throughout. This 3-level split features 5 bedrooms and 3 full bathrooms, thoughtfully designed with separation between living spaces and bedrooms. The main walk-in level includes two bedrooms, making it ideal for multi-generational living, out-of-town guests, accessibility needs, or potential home-stay income opportunities. Enjoy the security and peace of mind of a fully gated front and backyard with excellent privacy. Centrally located near public transit, amenities, schools, and shopping, with easy access to the SkyTrain and a short commute to Guildford Town Centre. Perfect for young families, investors, or those looking for a versatile home with room to grow. Book your private showing!
Features
Garage Double
Rear Access
Shopping Nearby
Room measurements13 rooms▸
FoyerMain · 6'3 × 6'4
Living RoomMain · 14'11 × 18'11
KitchenMain · 9'2 × 11'4
Eating AreaMain · 6'10 × 8'4
Dining RoomMain · 9'4 × 11'9
Primary BedroomAbove · 12'10 × 13'3
BedroomAbove · 10' × 11'2
BedroomAbove · 7'7 × 11'2
Family RoomBelow · 11'4 × 20'3
Mud RoomBelow · 6' × 19'10
LaundryBelow · 4'7 × 11'1
BedroomBelow · 9'7 × 10'9
BedroomBelow · 8'5 × 10'5
Floor plan
🔍 Tap to zoom
Pinch or scroll to zoom · drag to pan · double-tap to reset
Property Details
MLS NumberR3140453
Property TypeSingle Family Residence
Bedrooms5
Bathrooms3
Square Feet2,137
Lot Size7,209 sqft
Year Built1982
Parking Spaces2
HeatingNatural Gas
Days on Market56
StatusActive
Listed ByHomelife Benchmark Realty Corp.
School Catchment
ElementaryMaple Green
SecondaryEnver Creek
Neighbourhood
Highlighted area = this home's census tract (StatCan), the boundary the neighbourhood stats describe.
$1,200,000Median home value
$114,000Median household income
72.2%Owner-occupied
52.7%Single-detached homes
3.7Avg household size
37.6Median age
28.2%Bachelor's degree or higher (25-64)
48.4%Commute under 30 min
85.9%Drive to work
49.5%Foreign-born residents
4,903Neighbourhood population
Age
Under 1516.5%
15 to 6469.7%
65 and over13.8%
Household size
1 person11.4%
221.6%
317.8%
418.6%
5 or more30.7%
Language spoken at home
38.2% Punjabi mother tongue
English32.9%
English + other6.2%
Hindi4.3%
Vietnamese3.6%
Tagalog2.1%
Spanish1.3%
All others11.4%
Mother tongue, share of 4,905 residents.
How this pocket differs
notably more Vietnamese speakers than Bear Creek Green Timbers 3.6% vs 2.4%
Median household income is higher than Metro Vancouver $114,000 vs $90,000
Source: Statistics Canada, Census of Population, 2021. Reproduced and distributed on an "as is" basis with the permission of Statistics Canada.
Ped NaimiPersonal Real Estate Corp
Vinod BashirPersonal Real Estate Corp
Thinking of selling in Bear Creek Green Timbers?
See what your home could be worth and how the local market is moving.