
 1 / 39 photos
About This Property
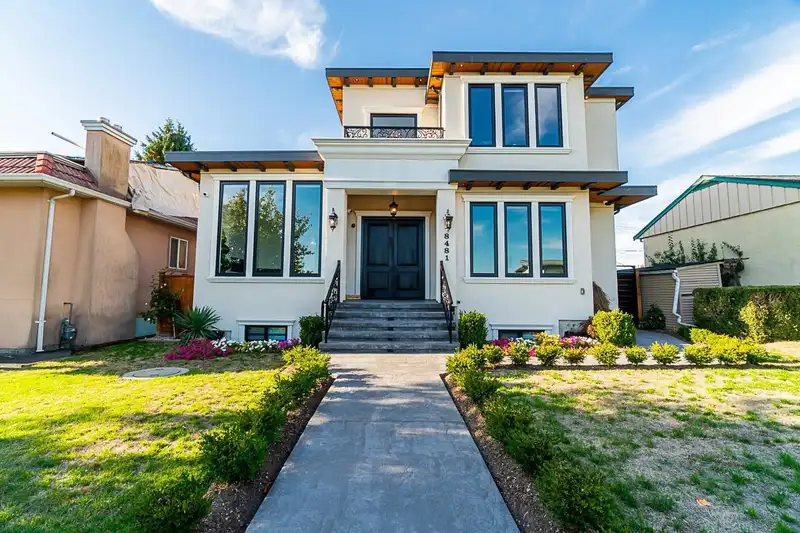
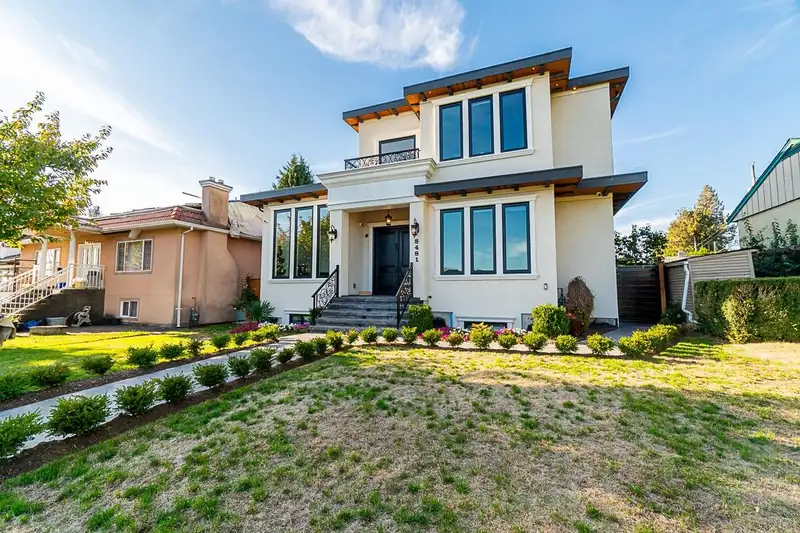
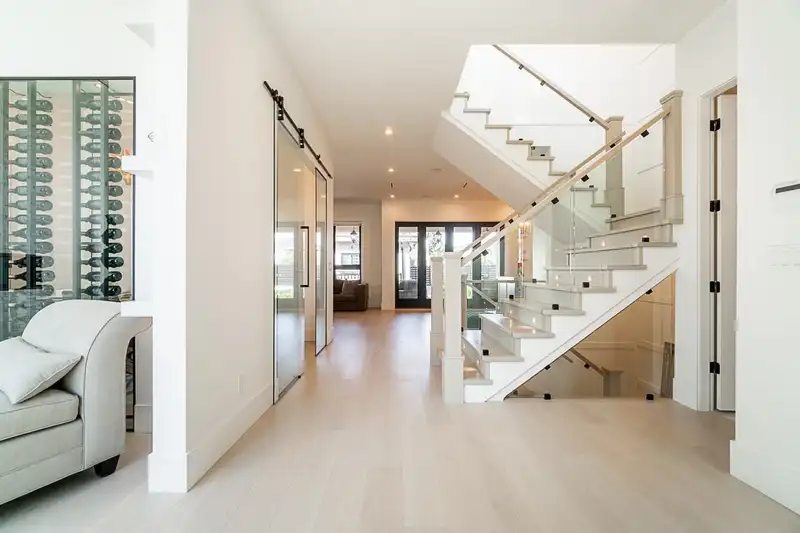
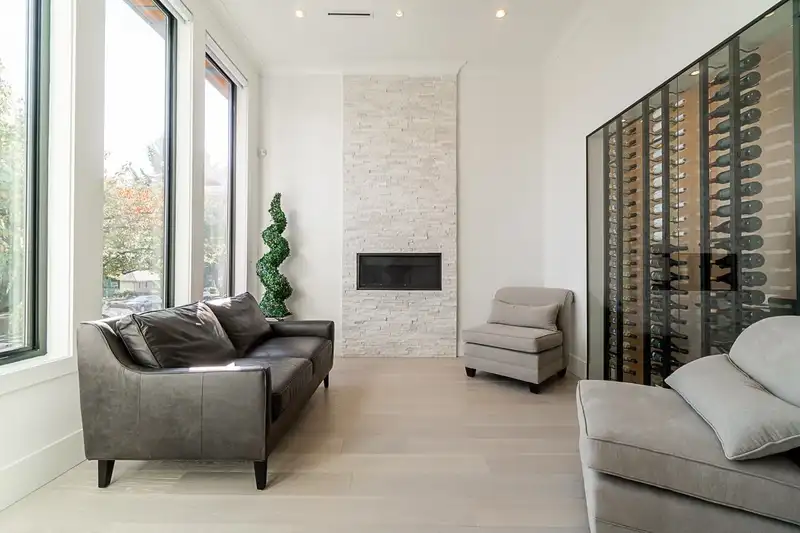
Experience the luxury of this beautifully designed and impeccably built custom home! Featuring 8 beds & 9 baths, open concept main floor with 10' ceilings, and an enclosed glass dining room. Stunning kitchen features high end Thermador SS appliances, wine fridge, gorgeous quartz counters/backsplash, & wok kitchen w/ built-in Miele coffee maker, pantry, and SS FisherPaykel appliances. Appointed with the features you and your family deserve, this home includes AC, radiant heat, solar panels (sell energy back to the grid!), hot water on-demand, EV charging, wet bar, patio heaters, putting green and much much more! Thoughtfully designed with roughed-in utilities in detached garage to convert into laneway house. 2X one bed suites provide additional income. This home is not to be missed!
Features
Property Details
School Catchment


Thinking of selling in East Burnaby?
See what your home could be worth and how the local market is moving.
Location
Mortgage Calculator
Similar Listings Nearby
8475 12TH AVENUE
8563 11TH AVENUE
8588 ARMSTRONG AVENUE
8378 12TH AVENUE
8675 ARMSTRONG AVENUE
8649 11TH AVENUE
8175 10TH AVENUE
815 MASSEY STREET
217 E EIGHTH AVENUE
221 NINTH AVENUE
8061 11TH AVENUE
824 CHESTNUT STREET