
 1 / 30 photos
About This Property
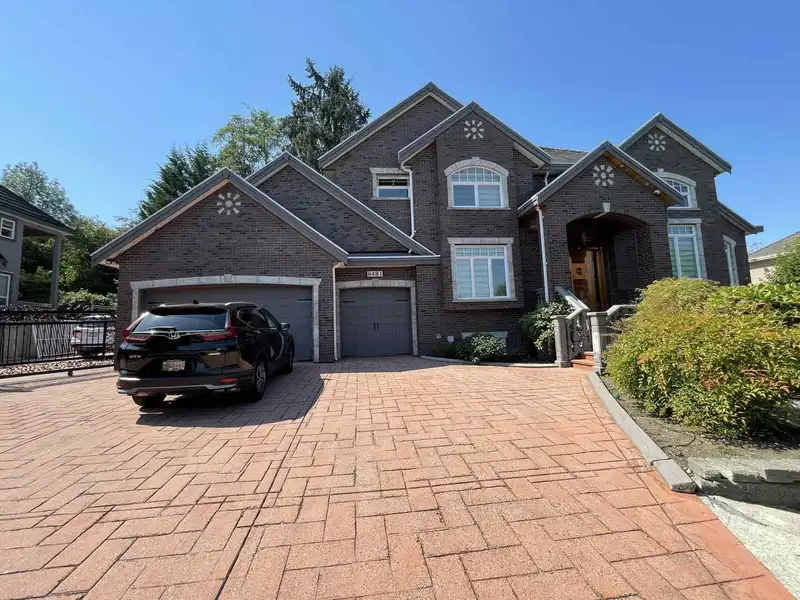
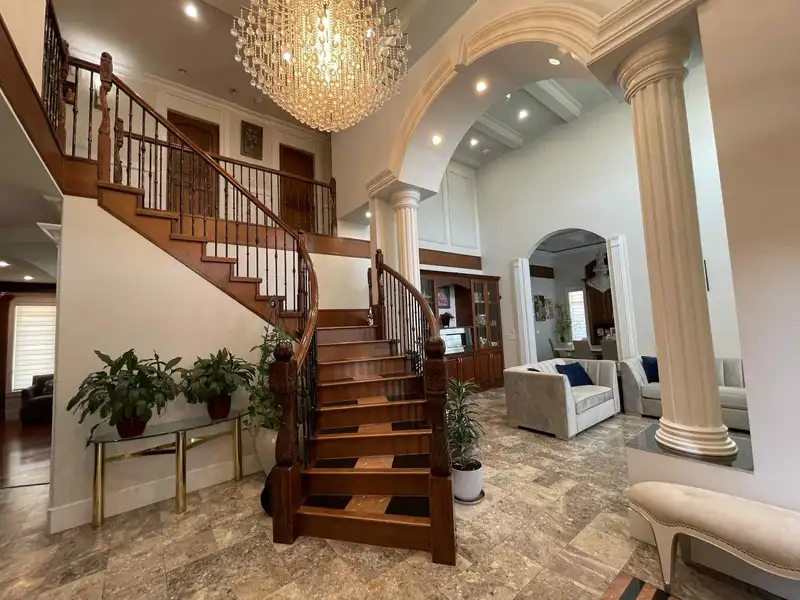
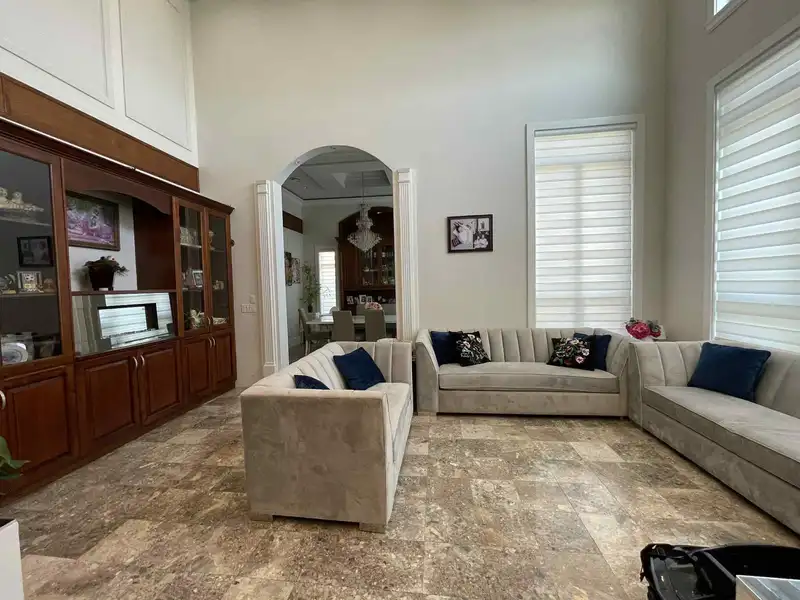
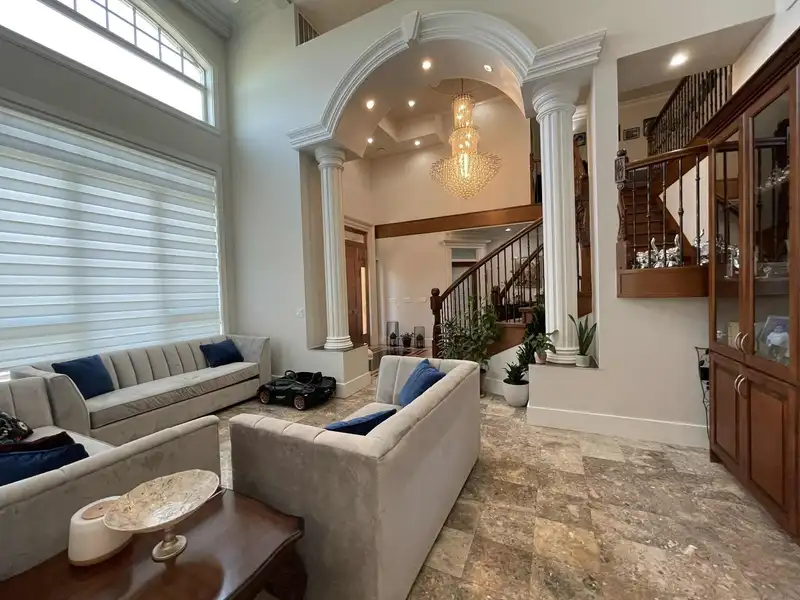
This custom-built, 5161 sqft home offers luxurious living with its spacious design, featuring 8 bedrooms and 6 bathrooms, perfect for a large family or hosting guests. The main floor includes a bedroom with a full bathroom, complemented by a large kitchen and a practical spice kitchen. Upstairs, you'll find four bedrooms and three bathrooms. The basement is designed for entertainment, complete with a theatre room, bar, and rec room, plus three additional bedrooms and two bathrooms, offering the potential for two suites. A triple car garage adds convenience, and custom features throughout the home provide a unique, personalized touch.
Features
Property Details
School Catchment


Thinking of selling in Fleetwood Tynehead?
See what your home could be worth and how the local market is moving.
Location
Mortgage Calculator
Similar Listings Nearby
17038 GREENWAY DRIVE
17015 86A AVENUE
16977 83A AVENUE
8327 169A STREET
8370 168A STREET
8330 168 STREET
8521 168 STREET
8077 169 STREET
16758 86 AVENUE
17030 79A AVENUE
16919 79 AVENUE
7758 169A STREET