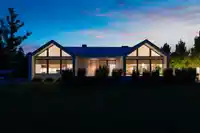
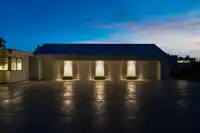
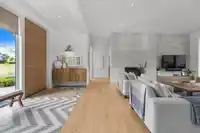
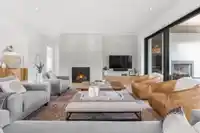
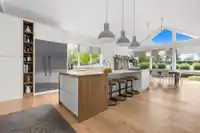
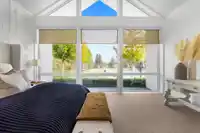
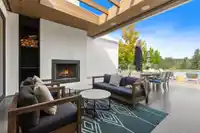
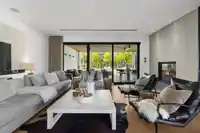
Luxury Estate ready for TWO FAMILIES! 10 private acres at the end of a quiet no-through street, this stunning 8 bed, 9 bath, 10,000+ sq. ft. custom 2018 home (Built by MEC) is perfect for multi-generational living, feeling like two separate, full-size residences. Thoughtfully designed with exquisite details throughout (Interior by Done to the Nines), the…
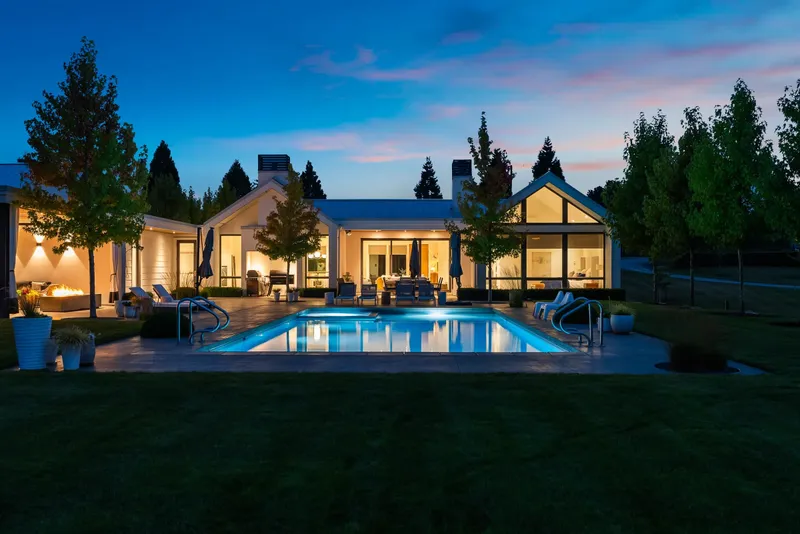
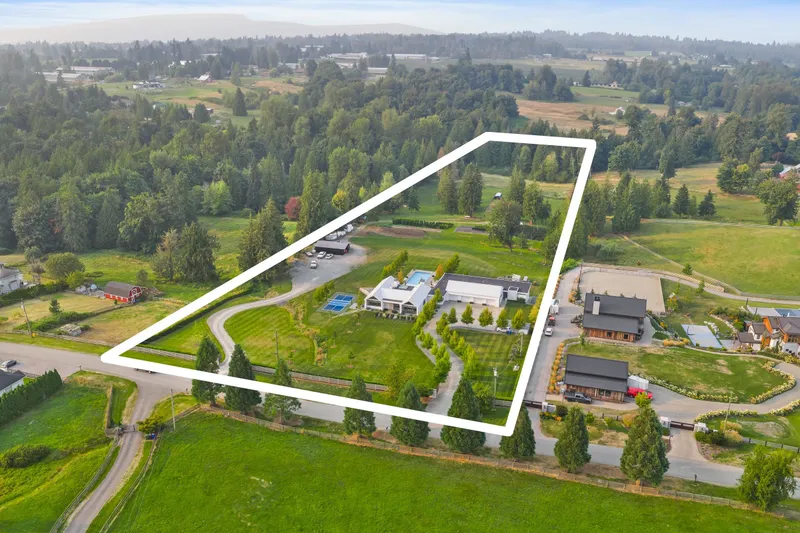
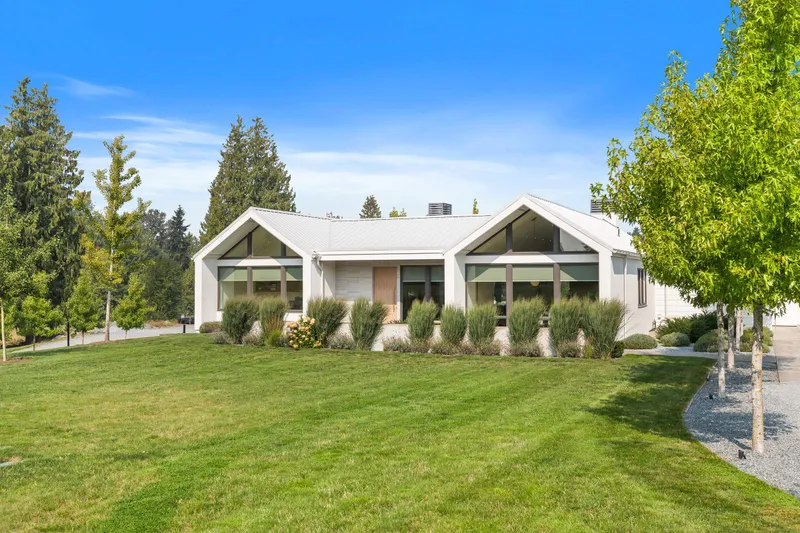
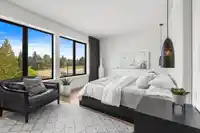
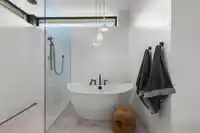
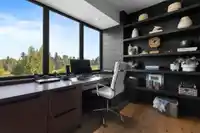
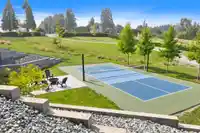
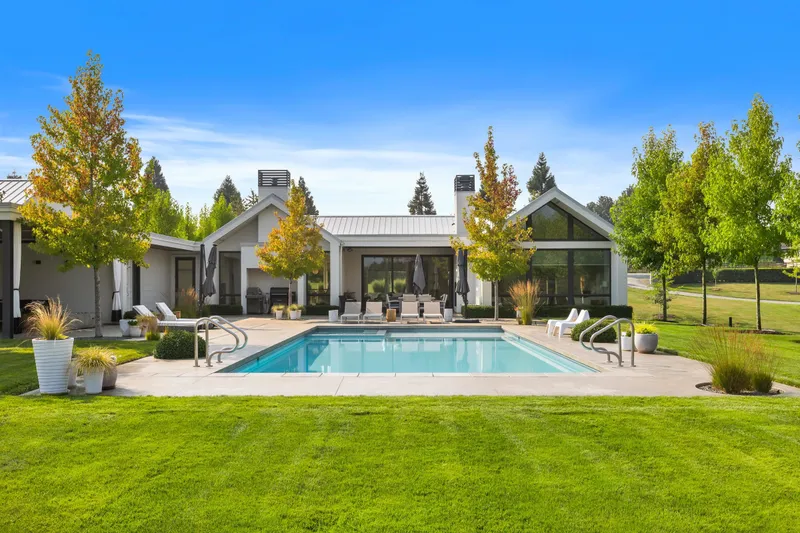
Luxury Estate ready for TWO FAMILIES! 10 private acres at the end of a quiet no-through street, this stunning 8 bed, 9 bath, 10,000+ sq. ft. custom 2018 home (Built by MEC) is perfect for multi-generational living, feeling like two separate, full-size residences. Thoughtfully designed with exquisite details throughout (Interior by Done to the Nines), the high efficiency home features oversized windows, two gourmet kitchens (3 total), in floor heating, home theater, gym, abundant storage, & 4-bay garage. Outside, enjoy the pool, pickleball court, & expansive patios perfect for entertaining. The gated, fully fenced acreage also features city water, outbuildings, garden & small greenhouse & apple trees. This is more than a home, it’s a lifestyle, a retreat, a once-in-a-lifetime opportunity!
Features
Storage
Balcony
Private Yard
Garage Single
Garage Triple
Open
Front Access
Room measurements30 rooms▸
FoyerMain · 6'2 × 16'10
Living RoomMain · 19'5 × 21'2
Dining RoomMain · 15'6 × 17'5
KitchenMain · 12'0 × 19'6
Walk-In ClosetMain · 12'6 × 12'11
Primary BedroomMain · 14'9 × 17'5
DenMain · 9'7 × 17'6
StorageMain · 4'5 × 4'10
LaundryMain · 9'3 × 15'11
UtilityMain · 8'4 × 10'3
PatioMain · 15'0 × 20'7
BedroomBelow · 12'5 × 17'5
GymBelow · 13'5 × 17'3
BedroomBelow · 12'3 × 15'1
UtilityBelow · 9'4 × 21'7
Media RoomBelow · 17'1 × 30'10
BedroomBelow · 12'4 × 17'5
BedroomBelow · 12'4 × 14'3
StorageBelow · 9'3 × 22'9
Living RoomMain · 18'4 × 18'6
Dining RoomMain · 10'7 × 18'9
KitchenMain · 9'7 × 19'4
PatioMain · 18'4 × 25'9
OfficeMain · 4'5 × 8'5
LaundryMain · 8'4 × 9'5
Primary BedroomMain · 12'0 × 18'1
Walk-In ClosetMain · 7'6 × 8'3
StorageBelow · 8'4 × 31'11
Living RoomBelow · 13'5 × 18'3
BedroomBelow · 9'11 × 11'11
Floor plan
🔍 Tap to zoom
Pinch or scroll to zoom · drag to pan · double-tap to reset
Property Details
MLS NumberR3097372
Property TypeSingle Family Residence
Bedrooms8
Bathrooms8
Square Feet10,128
Lot Size435,600 sqft
Year Built2018
Parking Spaces4
HeatingHot Water, Natural Gas
Days on Market160
StatusActive
Listed ByB.C. Farm & Ranch Realty Corp.
School Catchment
ElementaryBradner Elementary
MiddleEugene Reimer Middle
SecondaryRick Hansen Secondary
Neighbourhood
Highlighted area = this home's census tract (StatCan), the boundary the neighbourhood stats describe.
$1,500,000Median home value
$123,000Median household income
72.6%Owner-occupied
88%Single-detached homes
3.3Avg household size
41.6Median age
20.6%Bachelor's degree or higher (25-64)
61.3%Commute under 30 min
92.9%Drive to work
18.9%Foreign-born residents
6,771Neighbourhood population
Age
Under 1518.1%
15 to 6464.1%
65 and over17.8%
Household size
1 person15.7%
231.2%
313%
416%
5 or more24.1%
Language spoken at home
74.3% English mother tongue
Punjabi12.1%
German2.4%
Vietnamese2%
English + other1.8%
Dutch1%
Tagalog0.5%
All others5.9%
Mother tongue, share of 6,740 residents.
How this pocket differs
notably fewer people living alone than Abbotsford 15.7% vs 24.7%
more 5+ person households than Abbotsford 24.1% vs 16.5%
notably fewer Punjabi speakers than Abbotsford 12.1% vs 22.6%
Median household income is higher than Abbotsford-Mission $123,000 vs $91,000
Median dwelling value is notably higher than Abbotsford-Mission $1,500,000 vs $850,000
Source: Statistics Canada, Census of Population, 2021. Reproduced and distributed on an "as is" basis with the permission of Statistics Canada.
Ped NaimiPersonal Real Estate Corp
Vinod BashirPersonal Real Estate Corp
Thinking of selling in Bradner?
See what your home could be worth and how the local market is moving.

 1 / 40 photos