
 1 / 39 photos
About This Property
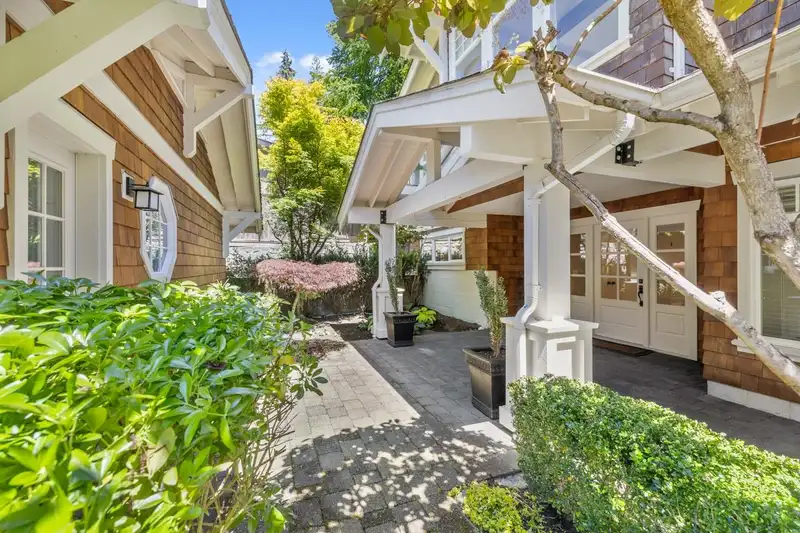
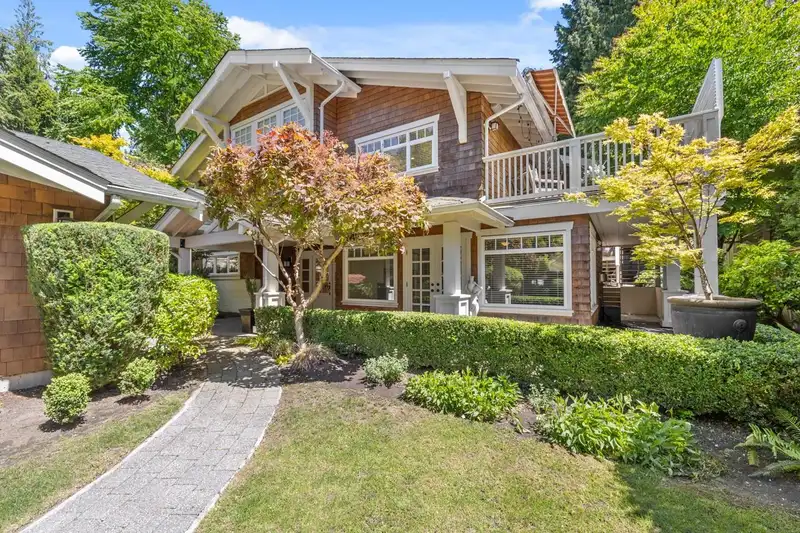
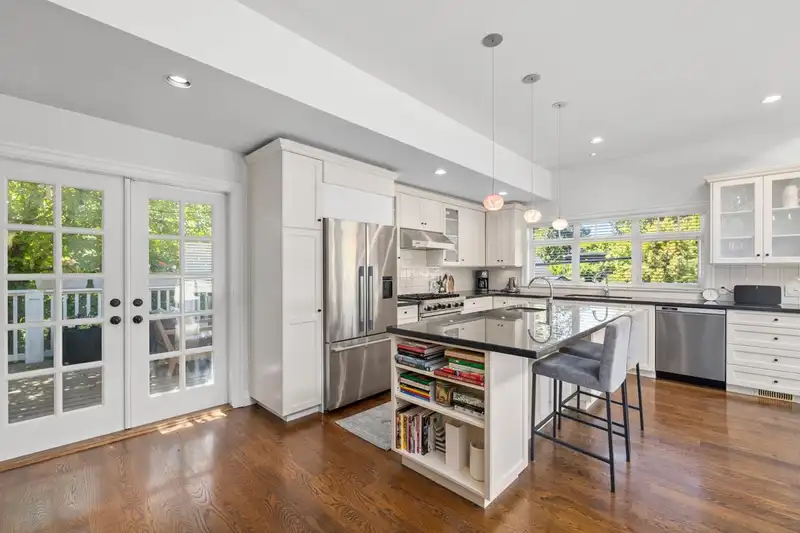
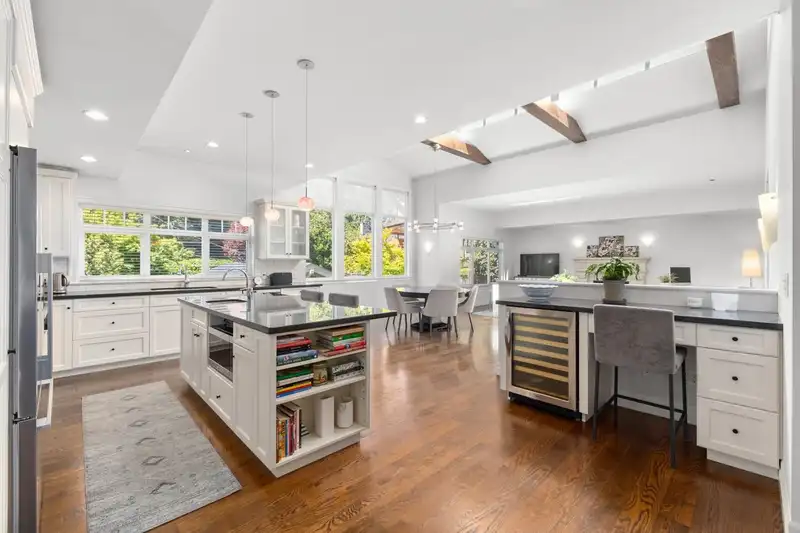
Beautiful craftsman style home boasting 3316 sq.ft. in the heart of Edgemont Village. Substantially renovated in 2006 including H20 on demand, high efficiency furnace, heat pump, electrical, plumbing, siding, windows and all interior finishings. The main floor features soaring vaulted ceilings, skylights, solid oak flooring, and an open concept layout perfect for entertaining. Conveniently positioned on the main floor, the primary bedroom offers a spa-inspired ensuite, vaulted ceilings and walk-in closet. The lower level includes 3 bdrms, two additional bathrooms, and a spacious rec room. Mature landscaping, spacious decks, wrap-around privacy, flat driveway, hot tub and a putting green complete the yard. Just steps to Edgemont Village!
Features
Property Details
School Catchment


Thinking of selling in Edgemont?
See what your home could be worth and how the local market is moving.
Location
Mortgage Calculator
Similar Listings Nearby
920 MELBOURNE AVENUE
3267 FAIRMONT ROAD
3560 HIGHLAND BOULEVARD
947 EVERGREEN PLACE
976 MELBOURNE AVENUE
2870 THORNCLIFFE DRIVE
3950 TRENTON PLACE
944 BEACONSFIELD ROAD
3894 SUNNYCREST DRIVE
908 BEACONSFIELD ROAD
885 BEACONSFIELD ROAD
4072 SKYLINE DRIVE