
 1 / 39 photos
About This Property
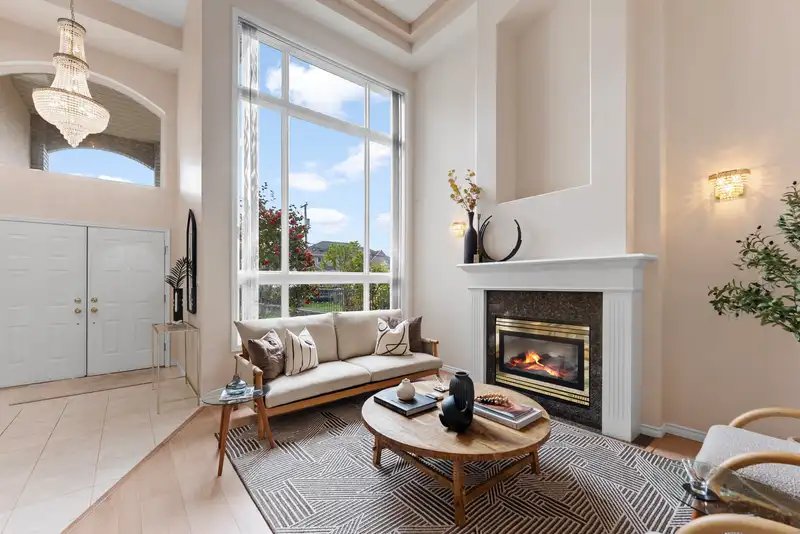
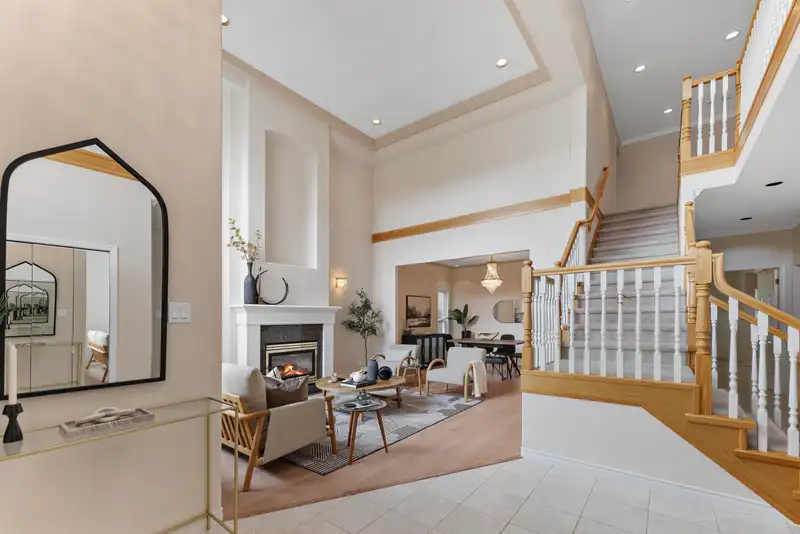
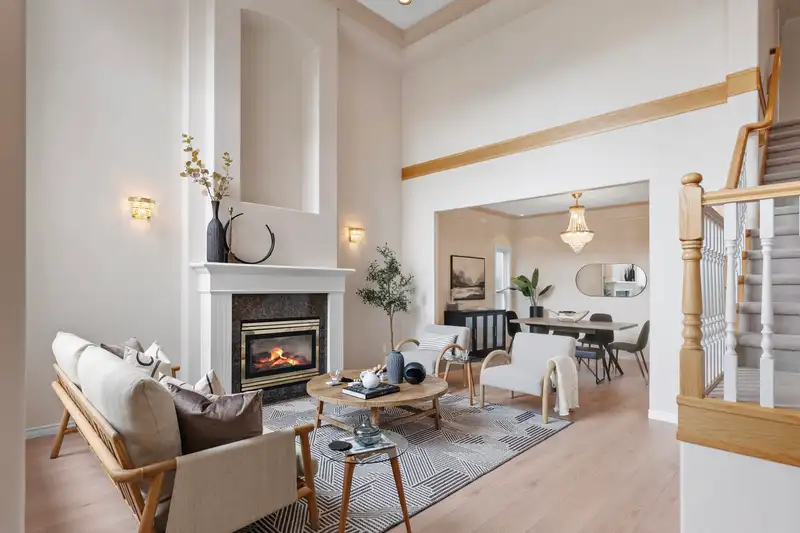
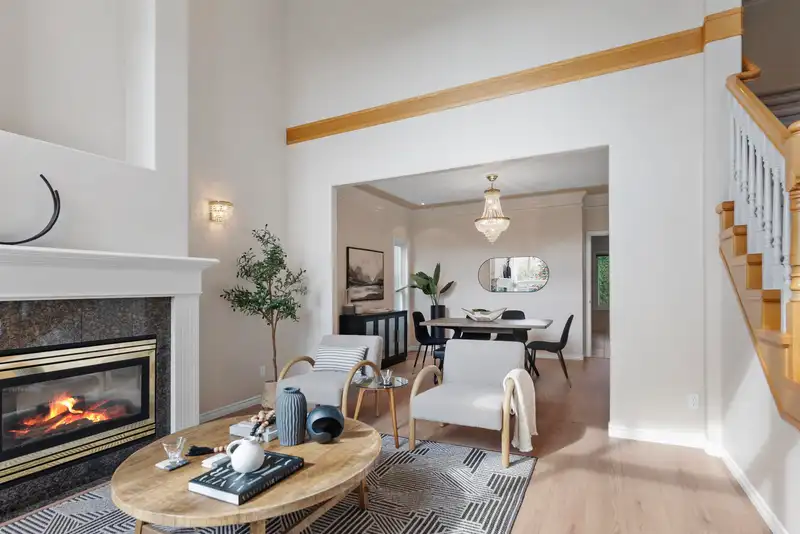
Welcome to 8591 Heather Street—a spacious, well-maintained home offering 3,294 sq.ft. of living space with 6 bedrooms and 4 full baths. Recent updates include a new roof, hot water tank, all new toilets, and a serviced furnace. New flooring has been installed in the living room, dining room, family room, and main floor bedroom. The layout features a main floor bedroom with full bath, formal living and dining areas, large kitchen with spice kitchen, and generous family space. Upstairs includes a spacious primary with ensuite and walk-in closet, plus four additional bedrooms. Enjoy a large patio, ample garage space, and a quiet, family-friendly location.
Features
Property Details
School Catchment


Thinking of selling in Garden City?
See what your home could be worth and how the local market is moving.
Location
Mortgage Calculator
Similar Listings Nearby
9271 BOYD COURT
9291 BOYD COURT
8980 HEATHER STREET
8180 HEATHER STREET
8511 ASH STREET
9351 GLENBROOK DRIVE
8800 FRANCIS ROAD
9491 GLENBROOK DRIVE
9091 ASH STREET
9411 GLENACRES DRIVE
9291 GLENALLAN DRIVE
8777 WHEELER ROAD