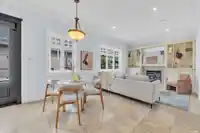
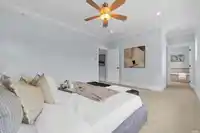
Situated in the quiet and convenient South Granville neighbourhood, this home offers comfort and excellent rental flexibility with approximately 4,722 sq. ft. of total living space. The main floor features 10' high ceilings, a highly functional open-concept layout, and a dedicated office. The kitchen is equipped with Fisher & Paykel double refrigerators and…
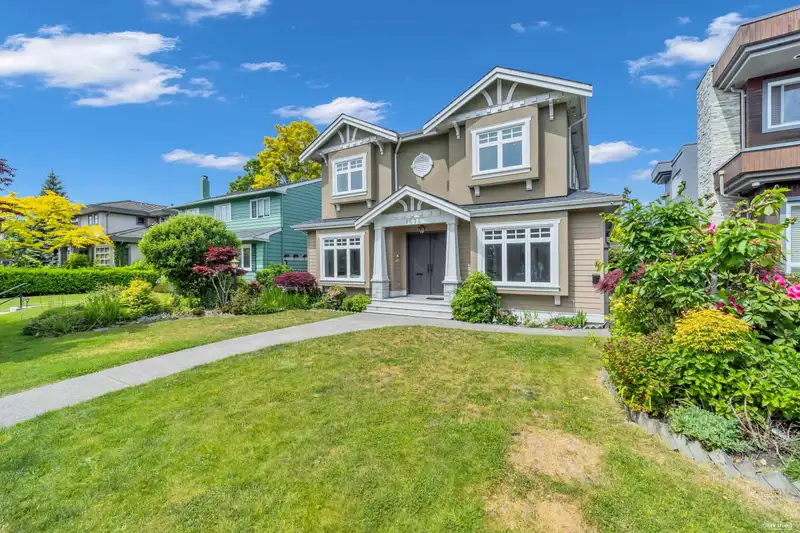
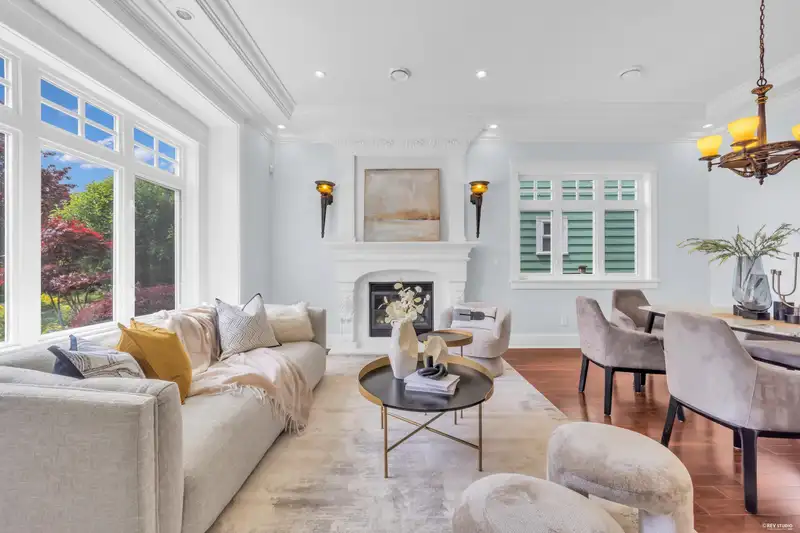
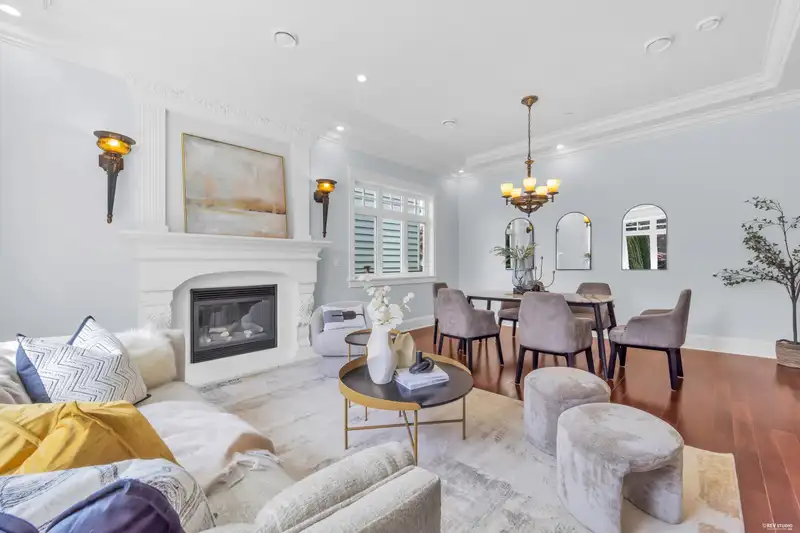
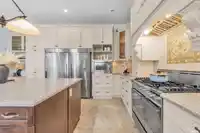
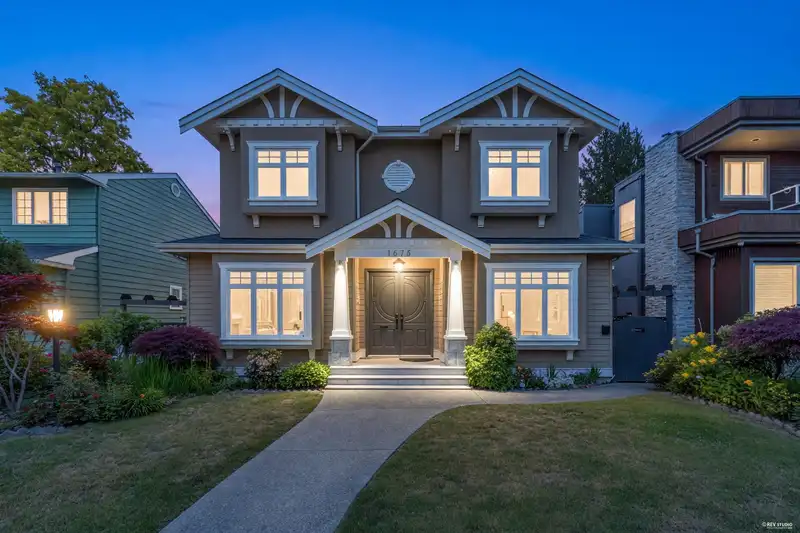
Situated in the quiet and convenient South Granville neighbourhood, this home offers comfort and excellent rental flexibility with approximately 4,722 sq. ft. of total living space. The main floor features 10' high ceilings, a highly functional open-concept layout, and a dedicated office. The kitchen is equipped with Fisher & Paykel double refrigerators and ss appliances. Enjoy A/C, HRV, a security system with 4 online-accessible recording cameras, a covered backyard patio with BBQ outlet. The upper level offers 4 generously sized bedrooms, 3 bathrooms, and conveniently located laundry. The basement includes a potential 3-bedroom suite with separate entrance and its own laundry. A newly added laneway house offers a 2-bedroom rental suite. Magee Secondary and McKechnie Elementary.
Features
Balcony
Private Yard
Garage Single
Open
Lane Access
Shopping Nearby
Room measurements21 rooms▸
FoyerMain · 17'4 × 8'11
Living RoomMain · 12'8 × 13'8
Dining RoomMain · 8'9 × 13'8
OfficeMain · 12'10 × 13'10
Family RoomMain · 12'3 × 13'1
Eating AreaMain · 12'3 × 11'8
KitchenMain · 12'3 × 12'5
Primary BedroomAbove · 13'6 × 21'11
BedroomAbove · 10'5 × 14'6
BedroomAbove · 10'8 × 14'6
BedroomAbove · 12'7 × 11'3
Living RoomBsmt · 11'11 × 13'3
KitchenBsmt · 12'8 × 16'11
BedroomBsmt · 11'7 × 16'9
BedroomBsmt · 10' × 16'9
BedroomBsmt · 10'1 × 13'8
StorageBsmt · 5'10 × 12'
Living RoomBelow · 8'9 × 13'5
KitchenBelow · 9'9 × 11'3
BedroomBelow · 11'7 × 13'6
BedroomBelow · 12'2 × 10'7
Floor plan
🔍 Tap to zoom
Pinch or scroll to zoom · drag to pan · double-tap to reset
Property Details
MLS NumberR3139725
Property TypeSingle Family Residence
Bedrooms9
Bathrooms6.5
Square Feet4,722
Lot Size5,600 sqft
Year Built2011
Parking Spaces1
HeatingRadiant
StatusPending
Listed ByOakwyn Realty Ltd.
School Catchment
ElementaryMcKechnie
SecondaryMagee
Neighbourhood
Highlighted area = this home's census tract (StatCan), the boundary the neighbourhood stats describe.
$2,500,000Median home value
$83,000Median household income
61.9%Owner-occupied
46.4%Single-detached homes
2.4Avg household size
45.6Median age
56.5%Bachelor's degree or higher (25-64)
61%Commute under 30 min
75%Drive to work
53.2%Foreign-born residents
5,724Neighbourhood population
Age
Under 1512.6%
15 to 6465.9%
65 and over21.6%
Household size
1 person30.2%
230.6%
316.2%
415.5%
5 or more7.4%
Language spoken at home
41.3% English mother tongue
Mandarin17.8%
Cantonese17.6%
English + other3.9%
Tagalog2.2%
Korean1.4%
Russian1.4%
All others14.4%
Mother tongue, share of 5,725 residents.
How this pocket differs
more seniors 65+ than Vancouver West 21.6% vs 16.8%
more children under 15 than Vancouver West 12.6% vs 9.9%
notably more 5+ person households than Vancouver West 7.4% vs 3.5%
notably more 4-person households than Vancouver West 15.5% vs 7.6%
fewer people living alone than Vancouver West 30.2% vs 43.6%
notably more Cantonese speakers than Vancouver West 17.6% vs 6.4%
Median dwelling value is notably higher than Metro Vancouver $2,500,000 vs $1,050,000
Source: Statistics Canada, Census of Population, 2021. Reproduced and distributed on an "as is" basis with the permission of Statistics Canada.
Ped NaimiPersonal Real Estate Corp
Vinod BashirPersonal Real Estate Corp
Thinking of selling in South Granville?
See what your home could be worth and how the local market is moving.

 1 / 40 photos