
 1 / 29 photos
About This Property
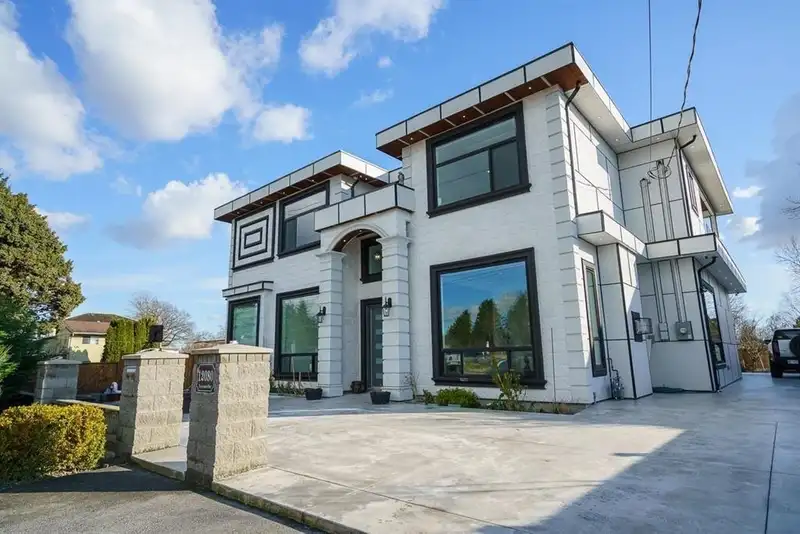
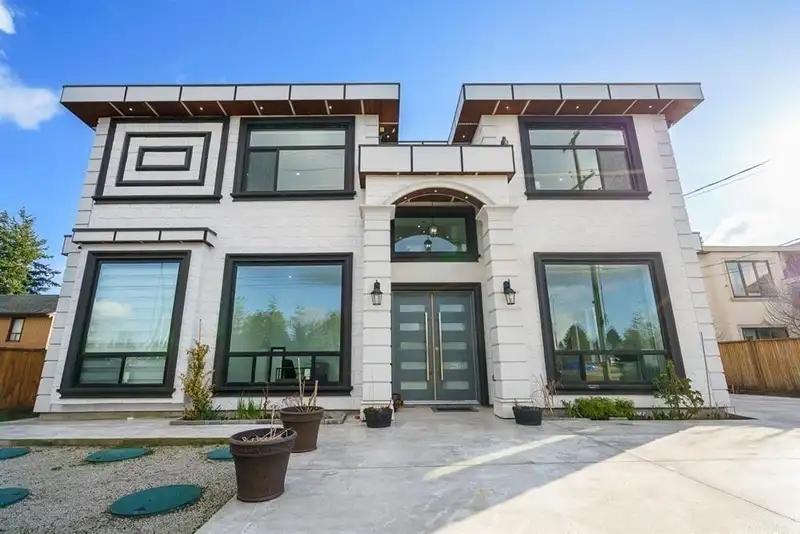
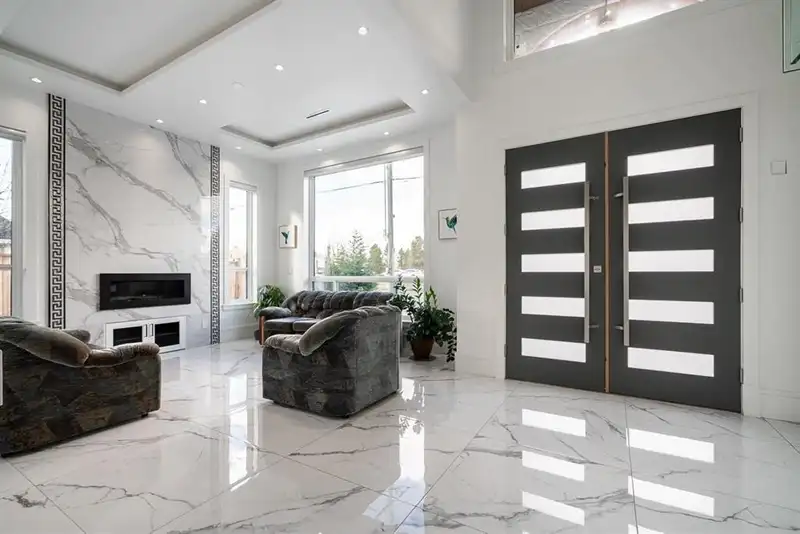
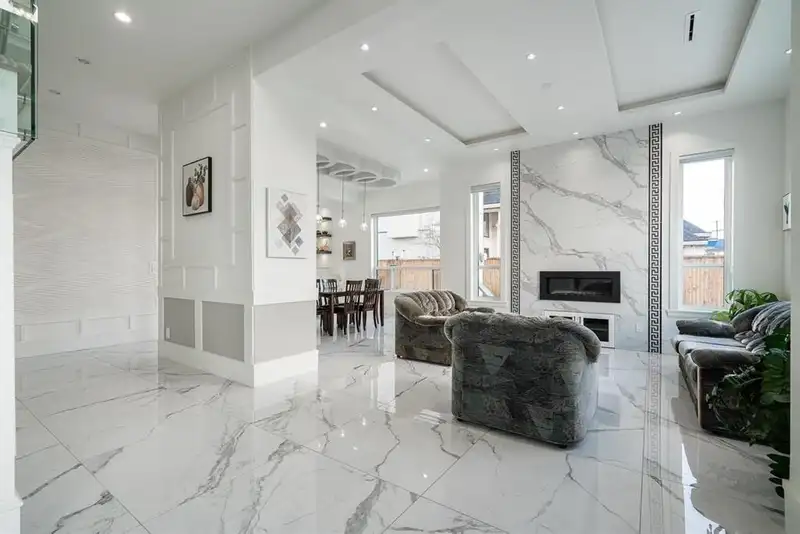
Exceptional central Richmond home offering over 4,100 sq. ft. of living space on a spacious 8,712 sq. ft. lot. The south-facing backyard enjoys beautiful sunset views, perfect for relaxing or entertaining. This well-designed residence features 6 bedrooms, 5.5 bathrooms, bright open living and family areas, and quality tile finishes throughout. The spacious primary suite includes lovely views and a large ensuite. A legal 2-bedroom suite with a separate entrance provides excellent rental income potential or serves as a great mortgage helper. Conveniently located close to schools, parks, shopping, and transit, this is an outstanding opportunity to own a spacious family home in a highly desirable Richmond neighbourhood.
Features
Property Details
School Catchment


Thinking of selling in McLennan?
See what your home could be worth and how the local market is moving.
Location
Mortgage Calculator
Similar Listings Nearby
12540 WESTMINSTER HIGHWAY
4780 NO. 5 ROAD
12580 HARRISON AVENUE
12600 HARRISON AVENUE
12460 JENSEN DRIVE
11480 GRANVILLE AVENUE
11860 DEWSBURY DRIVE
12100 CAMERON DRIVE
11971 MONTEGO STREET
11280 GRANVILLE AVENUE
11880 AZTEC STREET
11871 AZTEC STREET