
 1 / 1 photos
About This Property
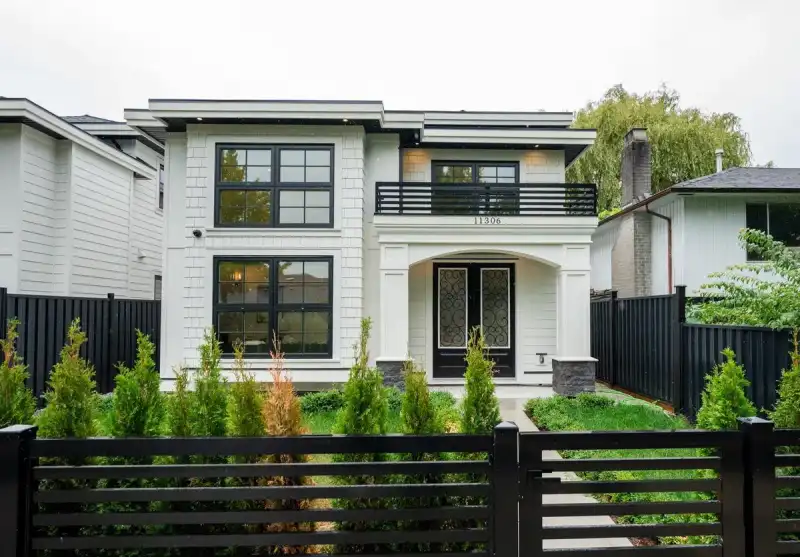
Brand New Multi-generational 6 bedroom home, 4 bedrooms up all with ensuites, Plus a Legal 2 bedroom side suite mortgage helper. 16' ceilings in Living room with Fireplace, Custom built passive homes with high efficiency standards with New Step Code that lower energy costs. On demand boiler, radiant hot water heat, Heat pump with cooling AC, HRV, designer LED lighting, Modern farmhouse designer finish, open concept kitchen with large island appliances, extensive use of millwork, built in Vacuum, epoxy flooring in garage, Located walking distance to buses, schools,& parks.
Features
Property Details
School Catchment


Thinking of selling in Ironwood?
See what your home could be worth and how the local market is moving.
Location
Mortgage Calculator
Similar Listings Nearby
11308 WILLIAMS ROAD
10151 SEACOTE ROAD
10140 SEACOTE ROAD
11311 SEATON ROAD
11215 WILLIAMS ROAD
11468 WILLIAMS ROAD
11520 WILLIAMS ROAD
11400 SEAFIELD CRESCENT
11331 SEAFIELD CRESCENT
10391 SEACOTE ROAD
9720 SEAGRAVE ROAD
11220 KING ROAD