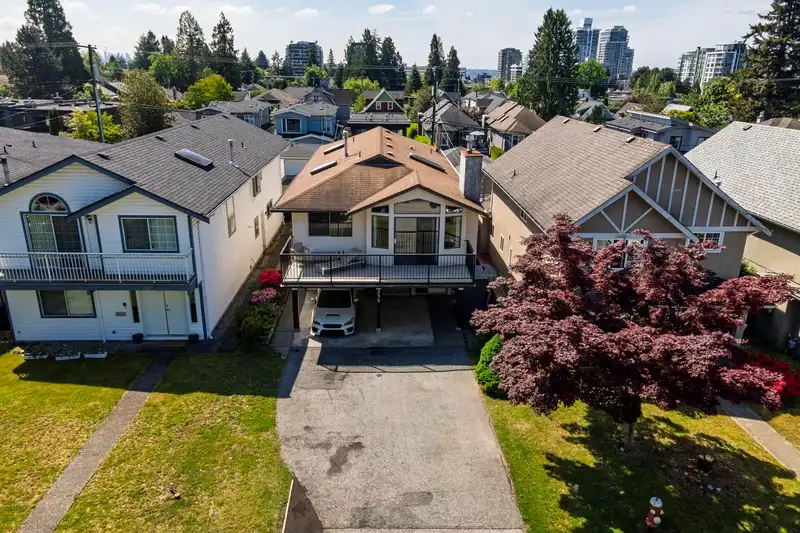
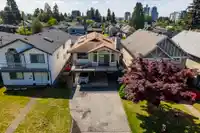
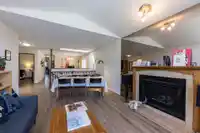
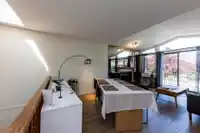
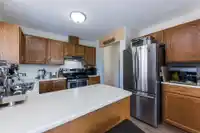
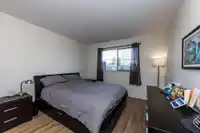
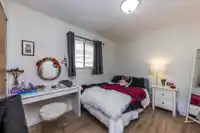
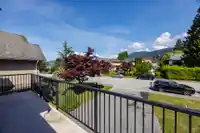
South-facing 33x138 property in the heart of coveted Central Lonsdale, this 2300sf residence offers a blend of family functionality & remarkable investment potential. Upper level showcases 3 generously proportioned bedrooms and 2 baths, principal rooms have natural light and mountain views. The living room flows seamlessly into dining area, while an…
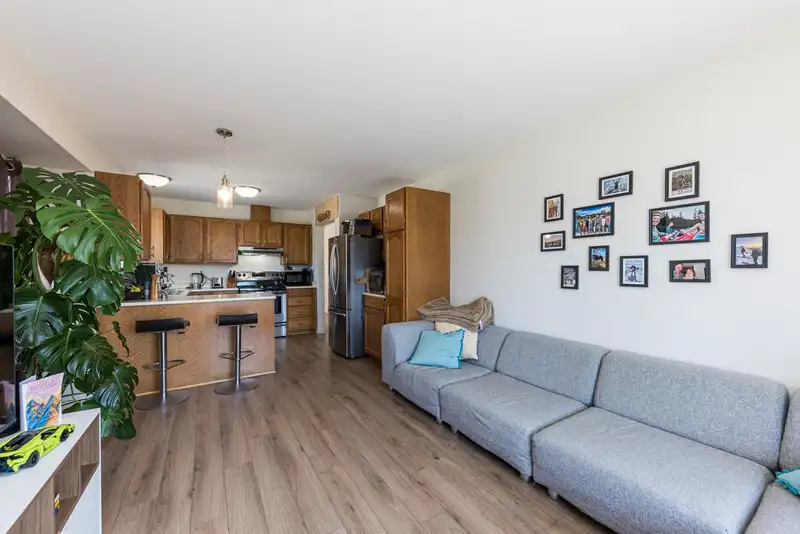
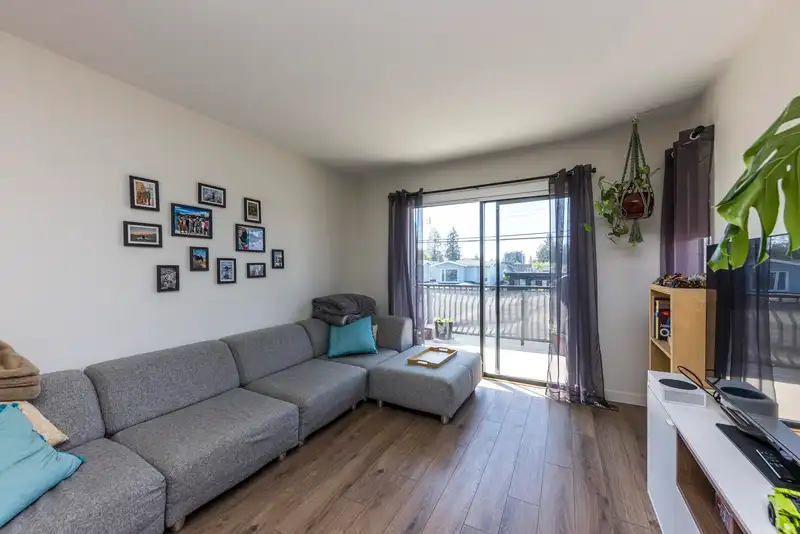
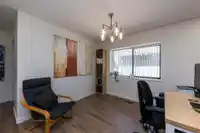
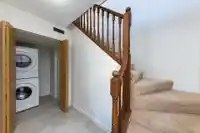
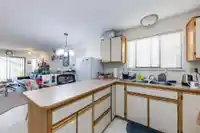
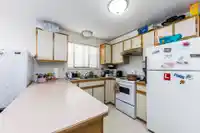
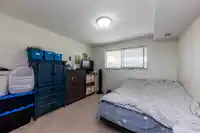
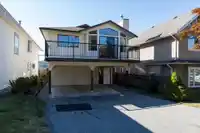
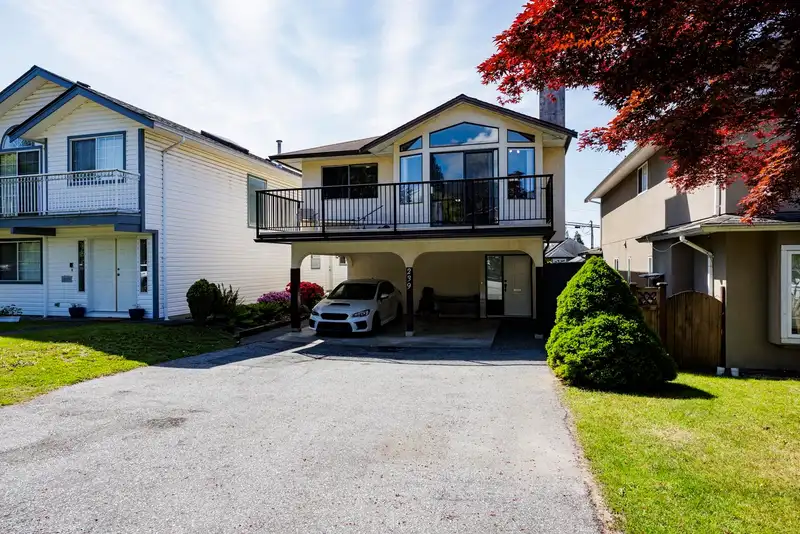
South-facing 33x138 property in the heart of coveted Central Lonsdale, this 2300sf residence offers a blend of family functionality & remarkable investment potential. Upper level showcases 3 generously proportioned bedrooms and 2 baths, principal rooms have natural light and mountain views. The living room flows seamlessly into dining area, while an open-concept kitchen connects the family room and entertainment-sized deck. Lower level presents flexibility with a 2-bed featuring separate entrance, full bath and dedicated laundry - ideal for extended family with patio & grass area. Completing this property is a 500sf double garage, desirable location and a significant future upside! Set on a potentially duplex-zoned site with an estimated 1.0 FSR dev. potential.
Features
Balcony
Private Yard
Front Access
Lane Access
Asphalt
Shopping Nearby
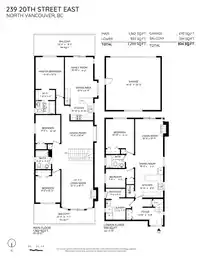
Room measurements18 rooms▸
Living RoomMain · 18'7 × 12'3
Dining RoomMain · 10'6 × 12'3
KitchenMain · 8'10 × 10'10
Eating AreaMain · 6'4 × 12'5
Family RoomMain · 9'2 × 10'10
Primary BedroomMain · 12'3 × 10'11
Walk-In ClosetMain · 3'11 × 7'6
BedroomMain · 10'10 × 9'6
BedroomMain · 10'2 × 9'6
FoyerBelow · 6'8 × 12'
Living RoomBelow · 13'11 × 10'9
Dining RoomBelow · 7'7 × 10'9
KitchenBelow · 8'8 × 10'9
PantryBelow · 3' × 4'9
LaundryBelow · 7'7 × 7'7
BedroomBelow · 11'2 × 10'10
BedroomBelow · 7'3 × 7'6
FoyerBelow · 3'11 × 7'6
Floor plan
🔍 Tap to zoom
Pinch or scroll to zoom · drag to pan · double-tap to reset
Property Details
MLS NumberR3139597
Property TypeSingle Family Residence
Bedrooms5
Bathrooms3
Square Feet2,295
Lot Size4,570 sqft
Year Built1987
Parking Spaces4
HeatingForced Air, Natural Gas
StatusClosed
Listed ByRE/MAX Crest Realty
School Catchment
ElementaryQueensbury
SecondarySutherland
Neighbourhood
Highlighted area = this home's census tract (StatCan), the boundary the neighbourhood stats describe.
$1,600,000Median home value
$92,000Median household income
51%Owner-occupied
19.9%Single-detached homes
2.4Avg household size
43.6Median age
48.3%Bachelor's degree or higher (25-64)
68.4%Commute under 30 min
65.8%Drive to work
41.5%Foreign-born residents
2,568Neighbourhood population
Age
Under 1515.4%
15 to 6468.5%
65 and over16.1%
Household size
1 person27.5%
233.6%
317.1%
415.6%
5 or more6.2%
Language spoken at home
60.7% English mother tongue
Farsi8.9%
Tagalog4.9%
English + other3.7%
French1.6%
Mandarin1.4%
Cantonese1.4%
All others17.4%
Mother tongue, share of 2,570 residents.
How this pocket differs
fewer seniors 65+ than Central Lonsdale 16.1% vs 20.2%
more children under 15 than Central Lonsdale 15.4% vs 12.5%
notably more 5+ person households than Central Lonsdale 6.2% vs 3.9%
notably more 4-person households than Central Lonsdale 15.6% vs 10%
fewer people living alone than Central Lonsdale 27.5% vs 38.3%
notably more Tagalog speakers than Central Lonsdale 4.9% vs 3%
Median dwelling value is notably higher than Metro Vancouver $1,600,000 vs $1,050,000
Source: Statistics Canada, Census of Population, 2021. Reproduced and distributed on an "as is" basis with the permission of Statistics Canada.
Ped NaimiPersonal Real Estate Corp
Vinod BashirPersonal Real Estate Corp
Thinking of selling in Central Lonsdale?
See what your home could be worth and how the local market is moving.

 1 / 33 photos