About This Property
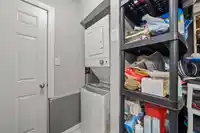
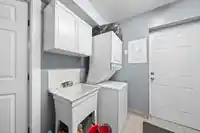
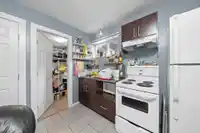
Rare investment opportunity to own a West of Main corner lot Side by Side solid Duplex. Lot size 53' x 111'. Sir Winston Churchill High School catchment. House updated 3800 sf with 2 civic addresses (189 & 199), with lower floor 8’ height and huge sundeck; double detached Garage. Walking distance to Marine Gateway, Canada Line Station at Cambie & shopping.…
Rare investment opportunity to own a West of Main corner lot Side by Side solid Duplex. Lot size 53' x 111'. Sir Winston Churchill High School catchment. House updated 3800 sf with 2 civic addresses (189 & 199), with lower floor 8’ height and huge sundeck; double detached Garage. Walking distance to Marine Gateway, Canada Line Station at Cambie & shopping. T&T & Superstore nearby.
Read more
Vinod Bashir Personal Real Estate Corp
Thinking of selling in South Vancouver?
See what your home could be worth and how the local market is moving.
Features
Balcony
Garage Double
Lane Access
Shopping Nearby
Room measurements 30 rooms▸
Living Room Main · 13'1 × 15'7
Kitchen Main · 9'3 × 11'10
Primary Bedroom Main · 12'6 × 10'5
Bedroom Main · 12'0 × 9'4
Den Main · 7'3 × 13'3
Foyer Main · 3'4 × 6'0
Living Room Below · 14'10 × 9'0
Kitchen Below · 12'8 × 9'2
Bedroom Below · 8'8 × 12'2
Bedroom Below · 12'1 × 10'4
Den Below · 9'0 × 7'0
Flex Room Below · 10'0 × 7'0
Other Below · 6'9 × 6'9
Living Room Main · 9'0 × 12'11
Dining Room Main · 6'0 × 15'11
Kitchen Main · 9'1 × 14'1
Primary Bedroom Main · 12'9 × 10'6
Bedroom Main · 7'8 × 13'2
Bedroom Main · 11'6 × 9'2
Foyer Main · 4'0 × 5'8
Other Main · 4'6 × 6'1
Living Room Below · 13'3 × 13'5
Kitchen Below · 13'0 × 10'9
Bedroom Below · 8'5 × 13'0
Bedroom Below · 13'0 × 9'10
Bedroom Below · 8'8 × 5'5
Den Below · 5'5 × 8'8
Utility Below · 3'8 × 4'4
Laundry Below · 9'0 × 7'4
Other Below · 3'2 × 7'11
Floor plan
🔍 Tap to zoom
×
Pinch or scroll to zoom · drag to pan · double-tap to reset
Property Details
MLS Number R3151305
Property Type Half Duplex
Bedrooms 10
Bathrooms 6.5
Square Feet 3,802
Lot Size 5,888.3 sqft
Year Built 1964
Parking Spaces 2
Heating Forced Air
Days on Market 106
Status Active
Listed By 1NE Collective Realty Inc.
School Catchment
Elementary
Sexsmith
Secondary
Churchill
Neighbourhood
Highlighted area = this home's census tract (StatCan), the boundary the neighbourhood stats describe.
$1,340,000 Median home value
$69,500 Median household income
49.4% Owner-occupied
15.1% Single-detached homes
2.2 Avg household size
35.6 Median age
57.4% Bachelor's degree or higher (25-64)
59.5% Commute under 30 min
60.6% Drive to work
53.1% Foreign-born residents
7,090 Neighbourhood population
Age Under 15: 10% 15 to 64: 73.4% 65 and over: 16.6% Under 15 10% 15 to 64 73.4% 65 and over 16.6% Household size
1 person 36.2% 2 34.2% 3 13.8% 4 9.7% 5 or more 6.2% Language spoken at home 27.6% English mother tongue
Cantonese 20.1% Mandarin 19.8% English + other 5.7% Tagalog 3.8% Punjabi 3.1% Korean 3% All others 16.9% Mother tongue, share of 6,930 residents.
How this pocket differs notably more Punjabi speakers than Marpole 3.1% vs 1.6% notably more Korean speakers than Marpole 3% vs 1.7% more Mandarin speakers than Marpole 19.8% vs 15.6% more Cantonese speakers than Marpole 20.1% vs 16.4% Median household income is lower than Metro Vancouver $69,500 vs $90,000 Median dwelling value is higher than Metro Vancouver $1,340,000 vs $1,050,000 Source: Statistics Canada, Census of Population, 2021. Reproduced and distributed on an "as is" basis with the permission of Statistics Canada.
Monthly Cost Calculator
Estimated monthly cost
$13,600
Mortgage payment $12,458
Property tax $872
Home insurance $270
Adjust
Partner Rates Available
Contact us for preferred mortgage rates
Estimated monthly
$13,600
More options
An estimate only. Canadian semi-annual compounding; excludes utilities, closing costs and BC property transfer tax.
5-year fixed, as of Nov 10

 1 / 40 photos