
 1 / 31 photos
About This Property
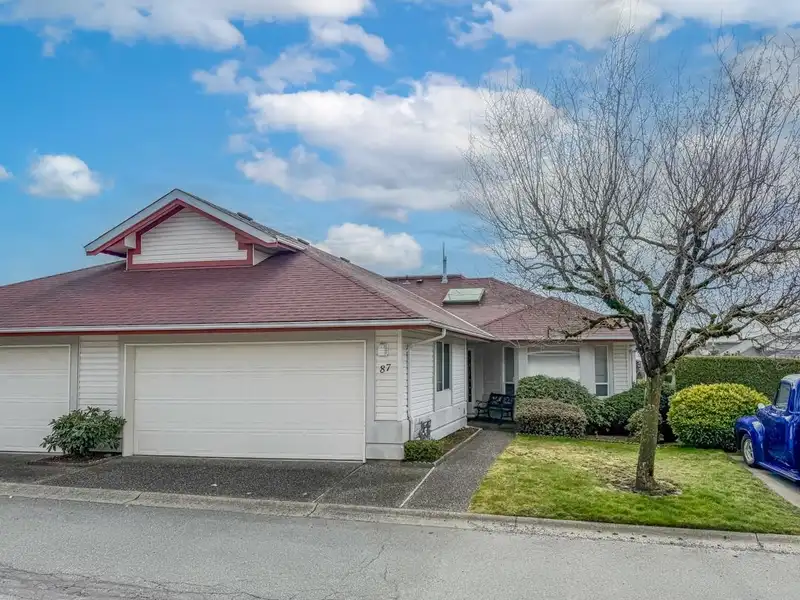
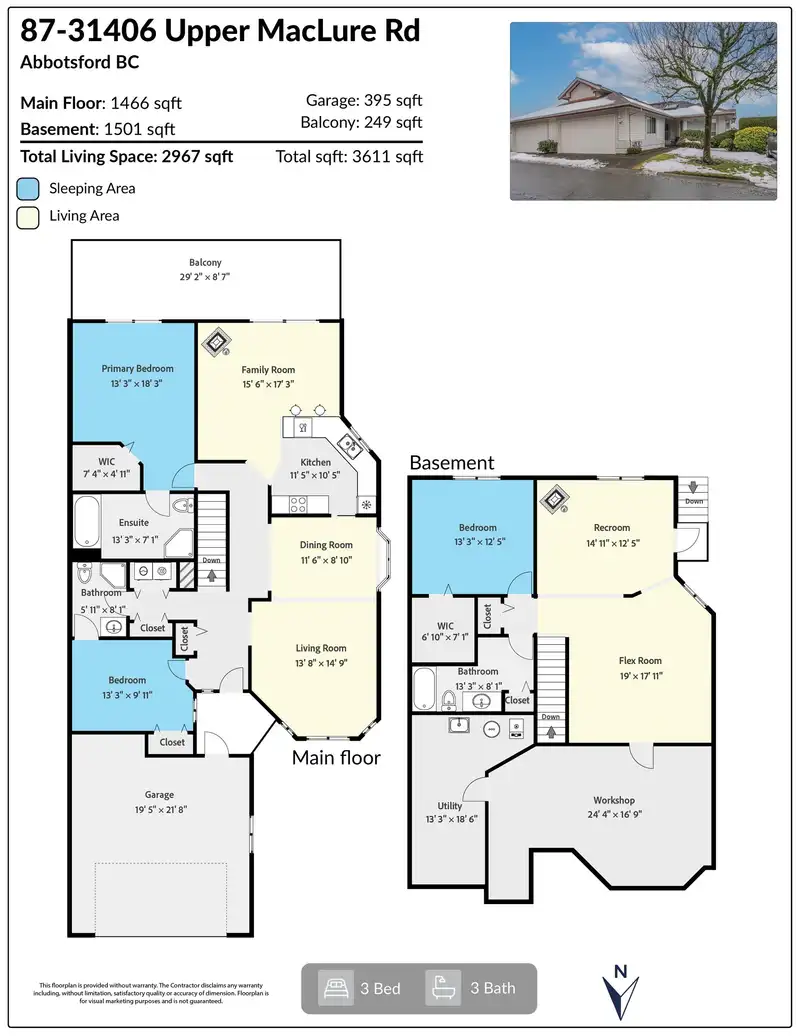
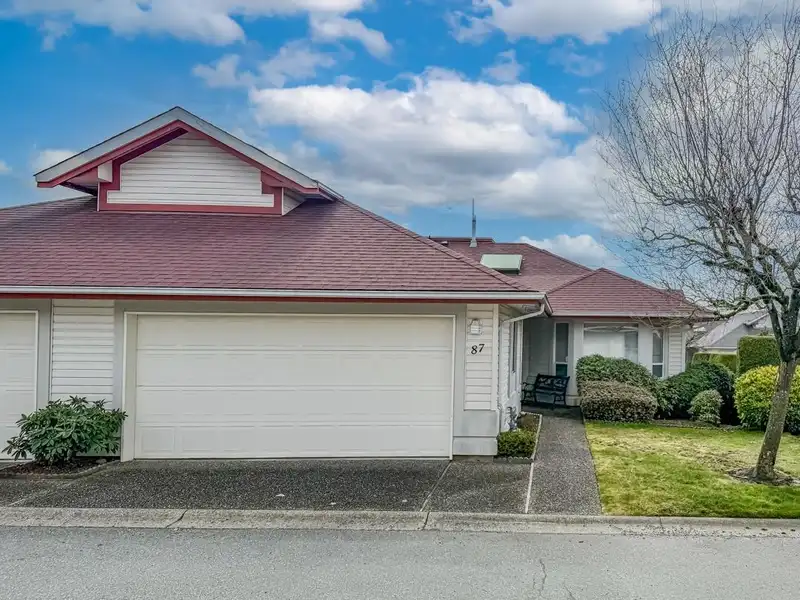
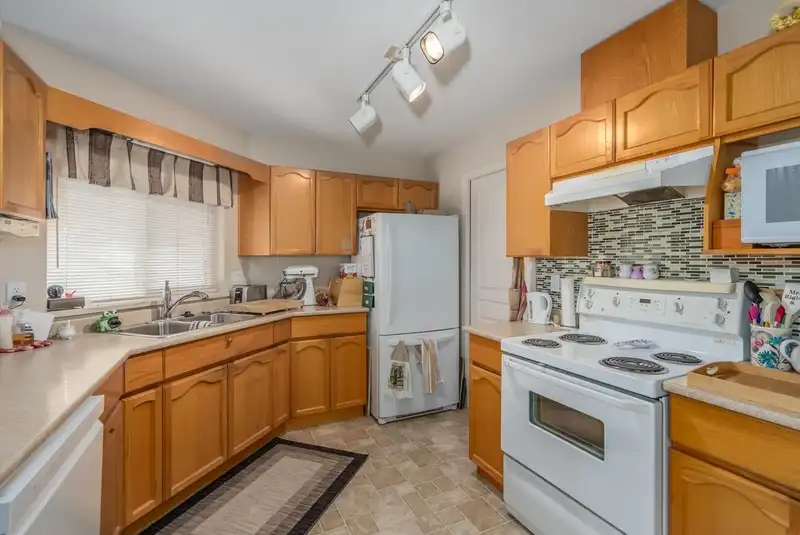
Immaculate & spacious end unit, 2967 sq. ft. 3 bedroom, 3 bathroom rancher with mostly finished basement in "Ellwood Estates". Traditional layout with large entry w/skylight. Formal living room and dining room, oak kitchen w/family room and beautiful f/p with easy access to huge Southern exposed deck. Large primary suite w/access to sundeck, walk-in closet and generous ensuite w/soaker tub & separate shower. 2nd bedroom and a 3 piece bath complete the main floor. Full basement with a bedroom, full bath, family room w/gas f/p, flex room, tons of storage, massive workshop and new hot water on demand system. Exterior door to outside. Three year old roof! No age restrictions, bring your pet & rentals allowed.
Features
Property Details
School Catchment


Thinking of selling in Abbotsford West?
See what your home could be worth and how the local market is moving.
Location
Mortgage Calculator
Similar Listings Nearby
4 31406 UPPER MACLURE ROAD
11 31406 UPPER MACLURE ROAD
17 31445 UPPER MACLURE ROAD
53 31450 SPUR AVENUE
165 3160 TOWNLINE ROAD
142 3160 TOWNLINE ROAD
122 3080 TOWNLINE ROAD
13 31501 UPPER MACLURE ROAD
17 31501 UPPER MACLURE ROAD
17 3070 TOWNLINE ROAD
9 31235 UPPER MACLURE ROAD
2 31235 UPPER MACLURE ROAD