
 1 / 30 photos
About This Property
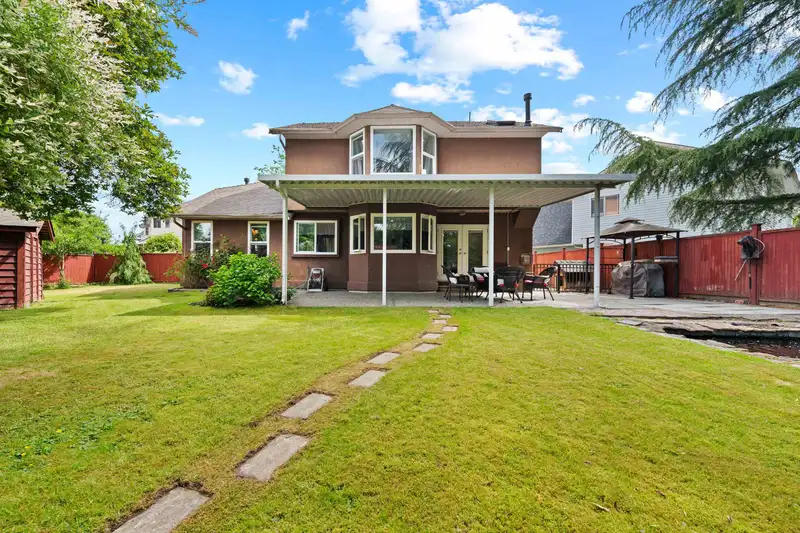
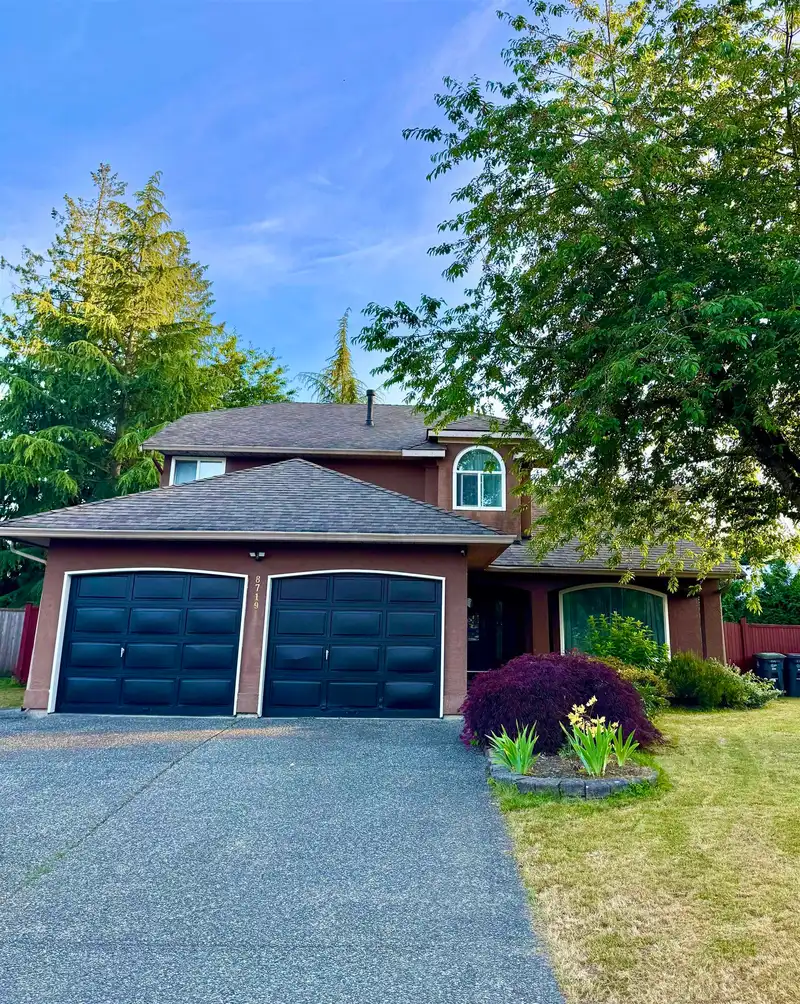
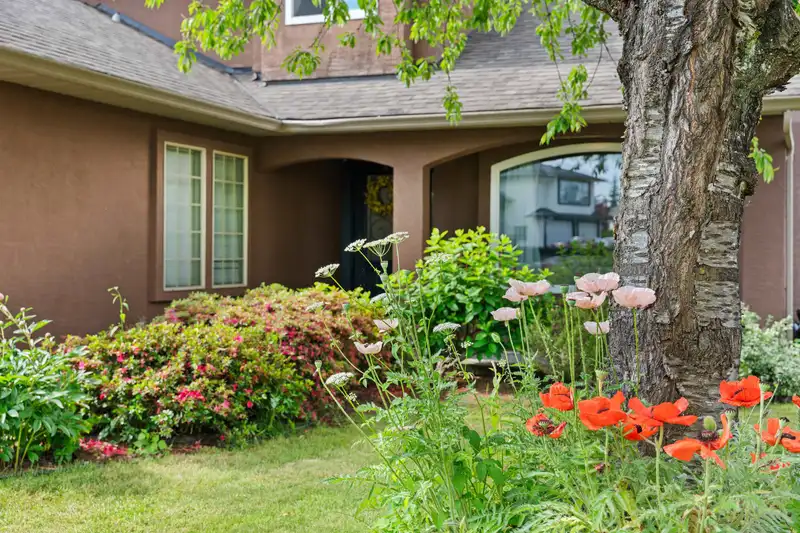
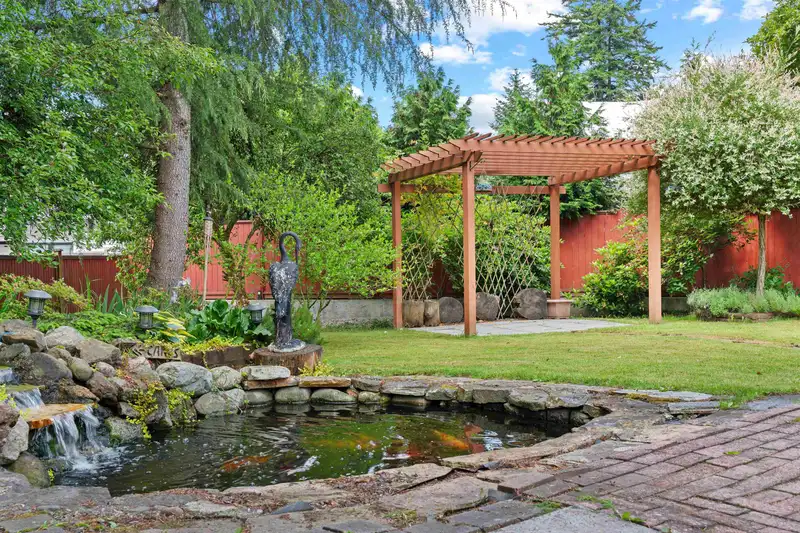
This beautifully maintained 4-bedroom, 2.5-bath custom home sits on a peaceful cul-de-sac perfect for growing families. Thoughtfully designed with a main-floor bedroom ideal for elderly parents, spacious upstairs bedrooms, and recently updated bathrooms. The private backyard is a true retreat, featuring fruit trees, a tranquil water fountain, and a large patio perfect for BBQs and outdoor entertaining. Located near Brookside Elementary, steps away from the temple, and a short drive to the hospital and future SkyTrain.
Features
Property Details
School Catchment


Thinking of selling in Bear Creek Green Timbers?
See what your home could be worth and how the local market is moving.
Location
Mortgage Calculator
Similar Listings Nearby
14218 86B AVENUE
8636 141B STREET
14271 88 AVENUE
8569 141A STREET
8536 142A STREET
8879 141B STREET
8873 143A STREET
8775 144 STREET
14317 89A AVENUE
8585 144A STREET
14077 84 AVENUE
8468 144TH STREET