
 1 / 29 photos
About This Property
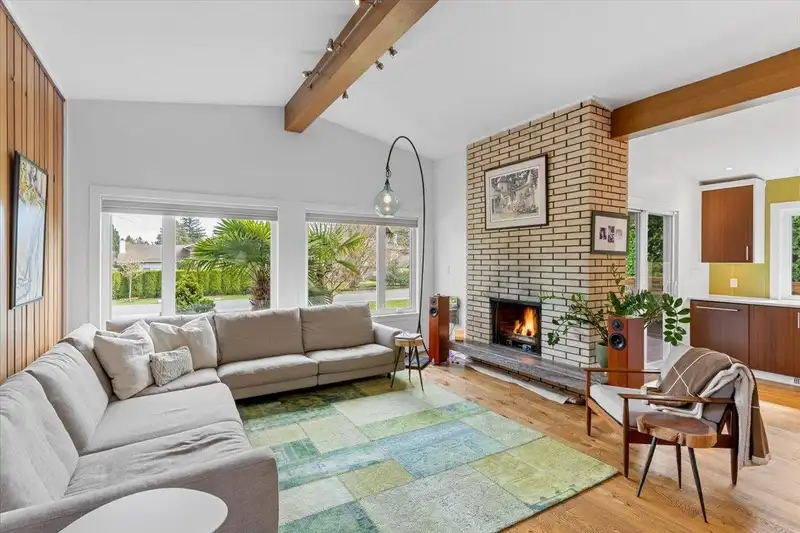
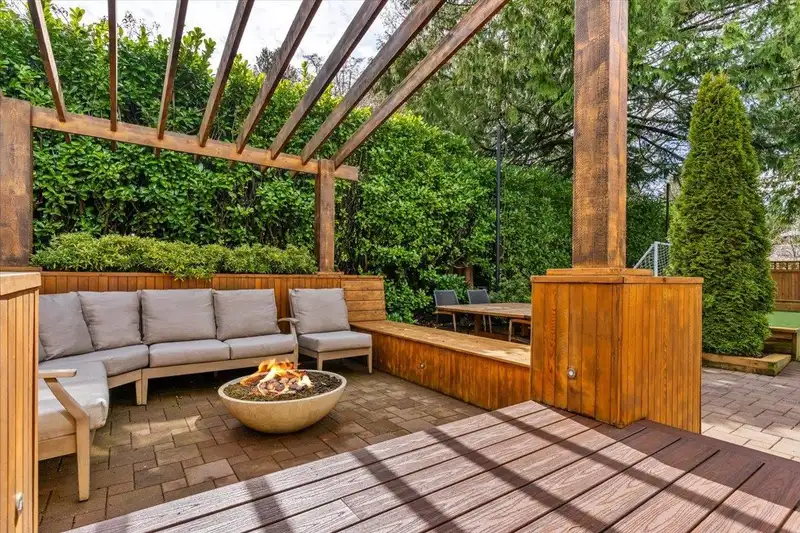
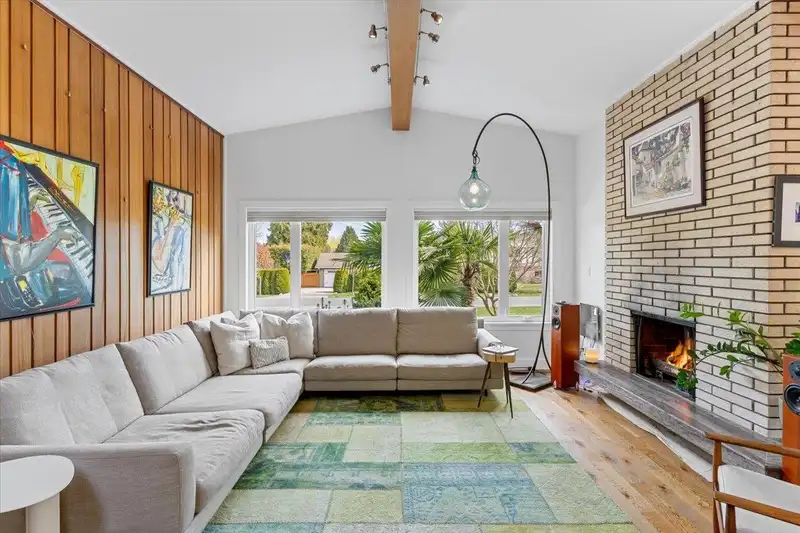
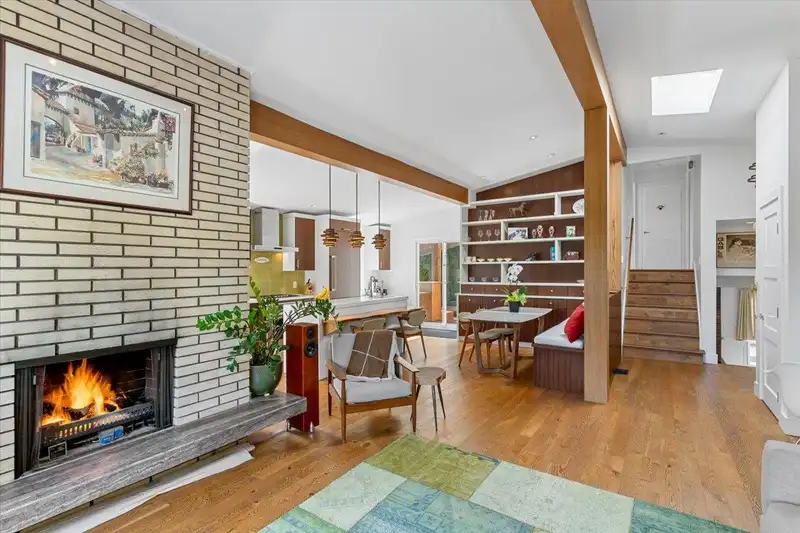
This impeccably designed 4-bed, 2-bath sq. ft. 2072 sq.ft. home has undergone over $500,000 renovations, blending luxury with functionality. Designed by Sarah Gallop, every detail in this home has been thoughtfully curated for active living. An entertainer's dream with open-concept living with an expansive 800+ sq. ft. deck complete with a stone fire pit and a soccer pitch for your family to enjoy the outdoors in style. The chef's kitchen has Thermador stainless steel appliances, Caesarstone quarts countertops and high quality oak hardwood floors that run seamlessly throughout the home! Each spacious bedroom features maple wood storage and wardrobe custom made by Hi-Design optimizing space and organization. Newer windows and a 250 sq. ft. workshop with 220+/-wiring.
Features
Property Details
School Catchment


Thinking of selling in Tsawwassen Central?
See what your home could be worth and how the local market is moving.
Location
Mortgage Calculator
Similar Listings Nearby
5261 9A AVENUE
971 51A STREET
5186 10A AVENUE
5313 10 AVENUE
892 53A STREET
5174 DENNISON DRIVE
999 53A STREET
5068 7B AVENUE
5215 6 AVENUE
5225 6 AVENUE
5065 WILSON DRIVE
5323 SPETIFORE CRESCENT