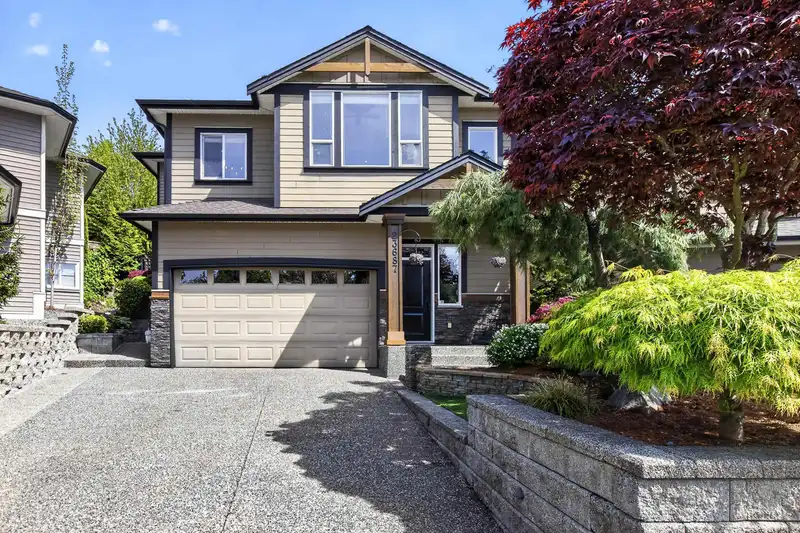
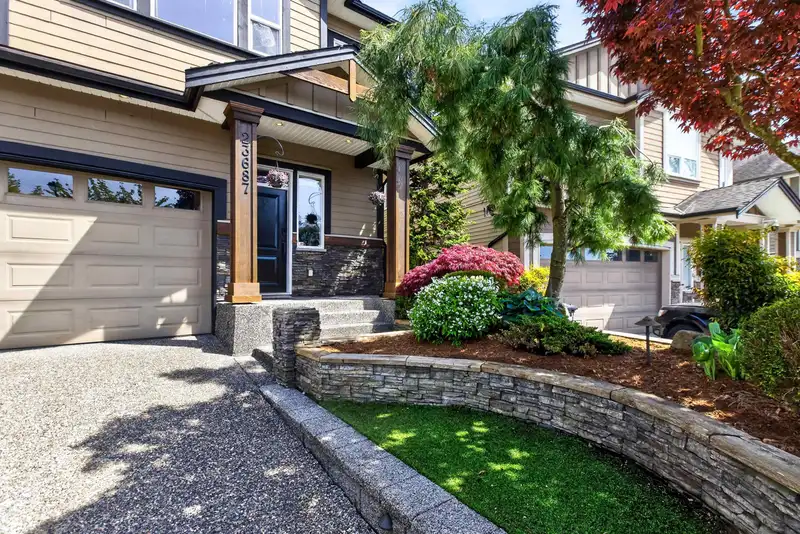
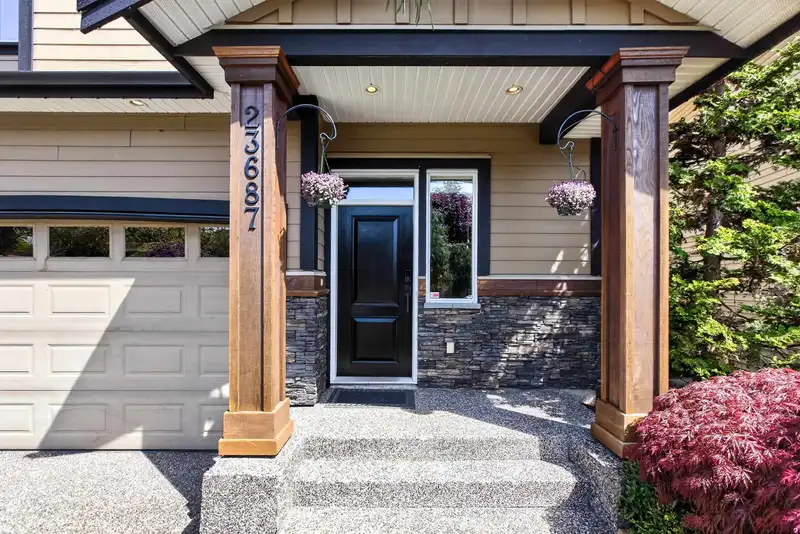
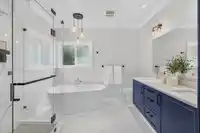
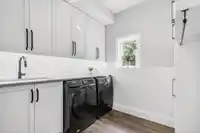
Located in prestigious Rock Ridge, this property isn’t just a place to live, it’s a lifestyle upgrade. Fully renovated from top to bottom, this 4-bedroom basement-entry home features engineered hardwood, extensive wall treatments, custom lighting, and surround sound roughed in. With 3 bedrooms up and a 4th bedroom + den down, there is excellent potential…
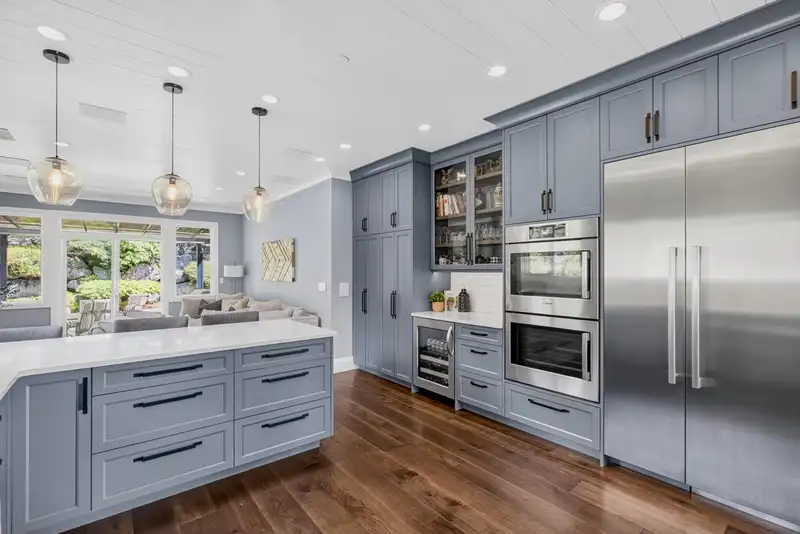
Located in prestigious Rock Ridge, this property isn’t just a place to live, it’s a lifestyle upgrade. Fully renovated from top to bottom, this 4-bedroom basement-entry home features engineered hardwood, extensive wall treatments, custom lighting, and surround sound roughed in. With 3 bedrooms up and a 4th bedroom + den down, there is excellent potential for a mortgage helper with 9.5' ceilings, kitchen rough-ins, a luxurious full bathroom, and a 2nd laundry already in place. Enjoy stunning sunset views from your living room, cook up a storm in your chefs kitchen, unwind in the spa-like ensuite, or sit back in the tiered garden backyard with covered patio. Bonus: Heat pump, on demand HWT, convenient built in vacuum system, and a fully finished garage.
Features
Central Vacuum
Private Yard
Garage Double
Front Access
Concrete
Shopping Nearby
Room measurements18 rooms▸
FoyerBelow · 8'4 × 6'3
FoyerBelow · 12'1 × 3'11
Living RoomMain · 13'11 × 13'3
Dining RoomMain · 10'7 × 10'69
KitchenMain · 17'5 × 14'1
Family RoomMain · 13'4 × 13'6
Primary BedroomMain · 16'1 × 12'11
Walk-In ClosetMain · 7'0 × 5'0
BedroomMain · 10'2 × 10'11
BedroomMain · 10'1 × 10'11
Living RoomBelow · 12'1 × 26'2
Family RoomBelow · 15'0 × 13'7
DenBelow · 8'1 × 20'8
BedroomBelow · 14'1 × 13'6
LaundryBelow · 7'10 × 2'7
LaundryBelow · 8'8 × 7'10
StorageBelow · 8'4 × 5'3
UtilityBelow · 7'2 × 7'5
Floor plan
🔍 Tap to zoom
Pinch or scroll to zoom · drag to pan · double-tap to reset
Property Details
MLS NumberR3119675
Property TypeSingle Family Residence
Bedrooms4
Bathrooms3
Square Feet2,876
Lot Size5,260 sqft
Year Built2008
Parking Spaces2
HeatingForced Air, Heat Pump
StatusPending
Listed ByRE/MAX Treeland Realty
School Catchment
ElementaryYennadon Elementary
SecondaryGaribaldi Secondary
Neighbourhood
Highlighted area = this home's census tract (StatCan), the boundary the neighbourhood stats describe.
$1,200,000Median home value
$142,000Median household income
90.5%Owner-occupied
62.6%Single-detached homes
3.1Avg household size
38.4Median age
32.1%Bachelor's degree or higher (25-64)
43.9%Commute under 30 min
93.7%Drive to work
21.8%Foreign-born residents
8,487Neighbourhood population
Age
Under 1522.1%
15 to 6467.2%
65 and over10.7%
Household size
1 person12.7%
229%
319.3%
422.4%
5 or more16.7%
Language spoken at home
81.4% English mother tongue
Mandarin1.9%
English + other1.8%
Farsi1.1%
Punjabi1%
Korean0.9%
Spanish0.9%
All others11%
Mother tongue, share of 8,485 residents.
How this pocket differs
notably fewer seniors 65+ than Maple Ridge 10.7% vs 16%
more children under 15 than Maple Ridge 22.1% vs 17.7%
notably fewer people living alone than Maple Ridge 12.6% vs 22.1%
more 5+ person households than Maple Ridge 16.7% vs 11.3%
more 4-person households than Maple Ridge 22.3% vs 17.7%
Median household income is notably higher than Metro Vancouver $142,000 vs $90,000
Source: Statistics Canada, Census of Population, 2021. Reproduced and distributed on an "as is" basis with the permission of Statistics Canada.
Ped NaimiPersonal Real Estate Corp
Vinod BashirPersonal Real Estate Corp
Thinking of selling in Silver Valley?
See what your home could be worth and how the local market is moving.

 1 / 40 photos