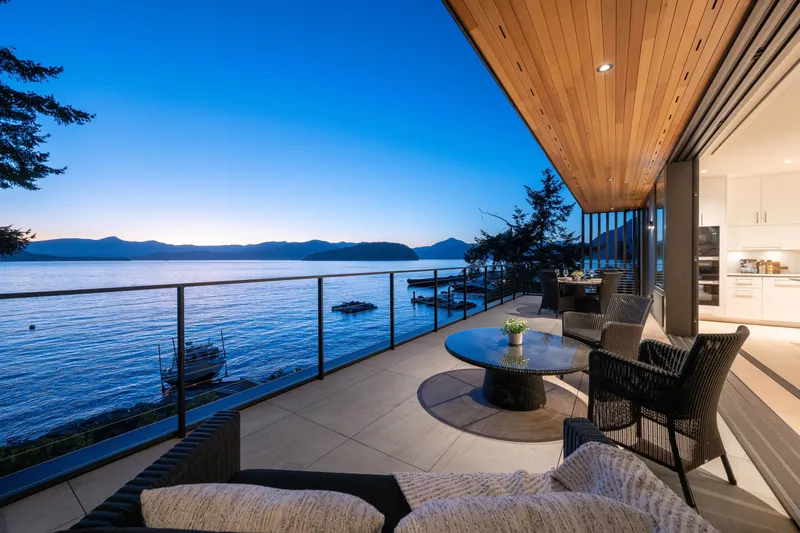
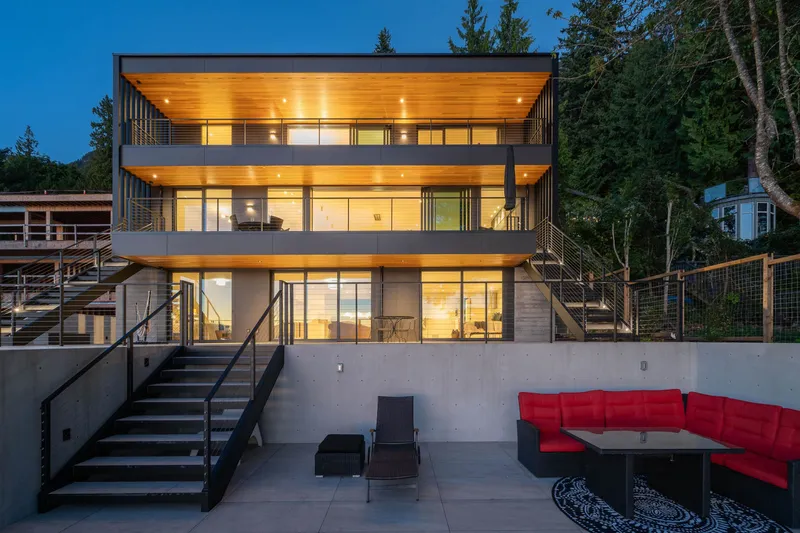
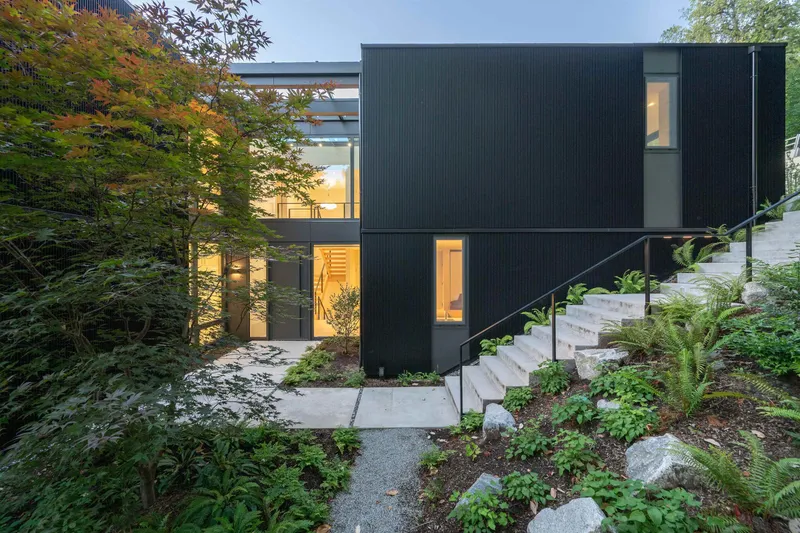
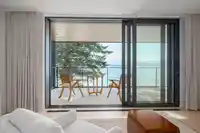
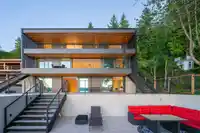
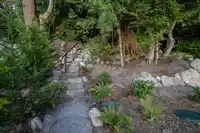
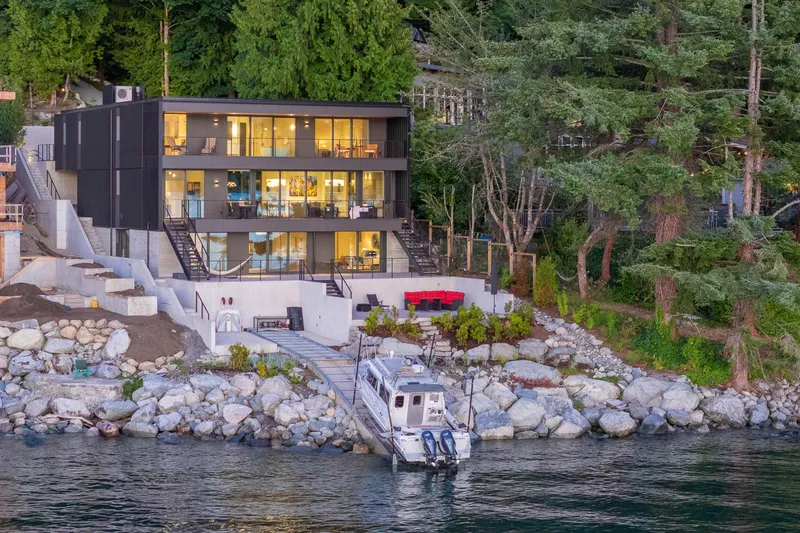
Experience 5,679 sq ft of extraordinary modern waterfront living in West Vancouver, an architectural masterpiece crafted to perfection. Just 15 minutes from Park Royal, this brand-new residence showcases flawless design with dramatic floor-to-ceiling Reynaers windows, sliding doors, elevator, and fire-resistant Linarte siding. Offering 5 bedrooms, 5…
Experience 5,679 sq ft of extraordinary modern waterfront living in West Vancouver, an architectural masterpiece crafted to perfection. Just 15 minutes from Park Royal, this brand-new residence showcases flawless design with dramatic floor-to-ceiling Reynaers windows, sliding doors, elevator, and fire-resistant Linarte siding. Offering 5 bedrooms, 5 bathrooms, an office, self-contained guest suite, and an expansive studio opening to the courtyard, every detail exudes luxury. Oversized patios on every level frame panoramic ocean views—watch whales, marine life, and golden sunsets. A gated entrance, forest path, Zen creekside seating, landscaped courtyard, outdoor lighting, irrigation with rainwater capture, and private boat lift complete this one-of-a-kind estate.
Features
Elevator
Guest Suite
Storage
Balcony
Other
Rear Access
Aggregate
Room measurements19 rooms▸
FoyerMain · 10'5 × 12'1
KitchenMain · 7'5 × 15'9
Dining RoomMain · 9'0 × 19'10
Living RoomMain · 17'2 × 21'7
OfficeMain · 10'11 × 15'10
Living RoomMain · 12'9 × 11'2
KitchenMain · 11'4 × 12'8
OtherMain · 11'1 × 10'2
Primary BedroomAbove · 17'3 × 18'0
BedroomAbove · 11'0 × 11'4
LaundryAbove · 4'11 × 6'3
LaundryBelow · 8'3 × 9'8
Recreation RoomBelow · 16'1 × 23'8
BedroomBelow · 12'11 × 12'7
BedroomBelow · 16'4 × 18'11
Walk-In ClosetBelow · 6'10 × 6'8
StorageBelow · 4'7 × 6'4
StorageBelow · 14'0 × 12'10
UtilityBelow · 8'6 × 22'10
Floor plan
🔍 Tap to zoom
Pinch or scroll to zoom · drag to pan · double-tap to reset
Property Details
MLS NumberR3052691
Property TypeSingle Family Residence
Bedrooms4
Bathrooms4.5
Square Feet5,679
Lot Size26,048.88 sqft
Year Built2022
HeatingRadiant
Days on Market342
StatusActive
Listed BySotheby's International Realty Canada
School Catchment
ElementaryGleneagles Ch`axay Elementary
SecondaryRockridge Secondary
Neighbourhood
Highlighted area = this home's census tract (StatCan), the boundary the neighbourhood stats describe.
$2,200,000Median home value
$150,000Median household income
81.5%Owner-occupied
76.1%Single-detached homes
2.6Avg household size
50.8Median age
61.5%Bachelor's degree or higher (25-64)
65%Commute under 30 min
85.9%Drive to work
29.9%Foreign-born residents
3,729Neighbourhood population
Age
Under 1514.5%
15 to 6460.5%
65 and over25.1%
Household size
1 person20.4%
238.1%
315.2%
418.7%
5 or more7.6%
Language spoken at home
78.4% English mother tongue
Mandarin2.9%
Farsi1.9%
German1.7%
English + other1.6%
French1.5%
Spanish1.1%
All others10.9%
Mother tongue, share of 3,730 residents.
How this pocket differs
fewer people living alone than West Vancouver 20.4% vs 28.8%
more 4-person households than West Vancouver 18.7% vs 14.8%
Median household income is notably higher than Metro Vancouver $150,000 vs $90,000
Median dwelling value is notably higher than Metro Vancouver $2,200,000 vs $1,050,000
Source: Statistics Canada, Census of Population, 2021. Reproduced and distributed on an "as is" basis with the permission of Statistics Canada.
Ped NaimiPersonal Real Estate Corp
Vinod BashirPersonal Real Estate Corp
Thinking of selling in Howe Sound?
See what your home could be worth and how the local market is moving.

 1 / 40 photos