Discover your next home in one of Chilliwack’s most desirable locations–Vedder! This well maintained family home with secondary suite is packed with premium updates. Living on Carter Road means you’re steps to the Vedder Rotary Trail, Twin Rinks, Sardis Library, and desirable schools. Outside find a fully fenced yard, large driveway with RV parking, and an…
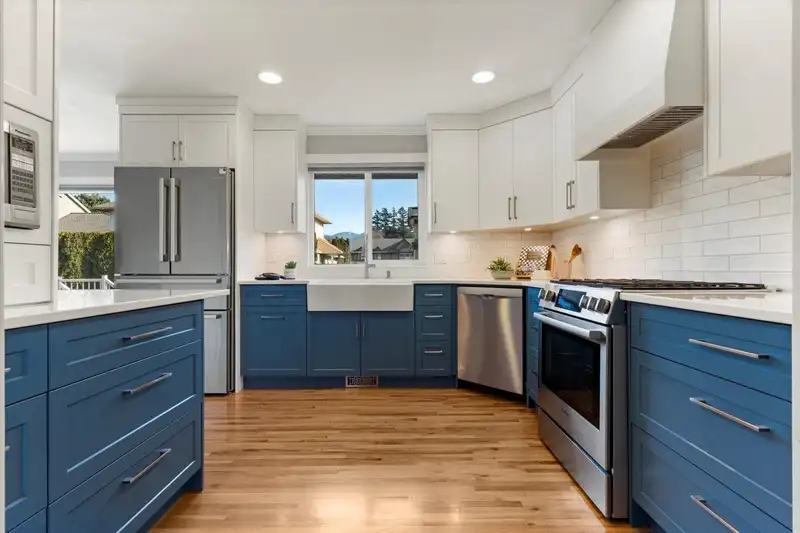
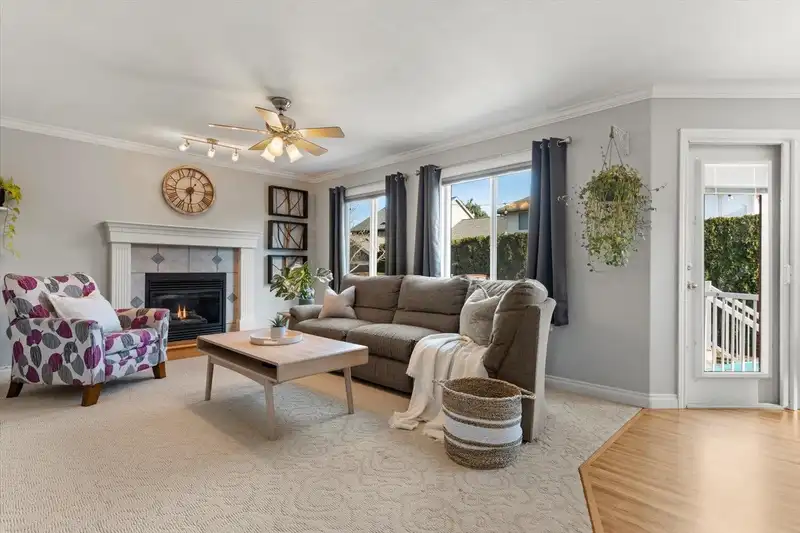
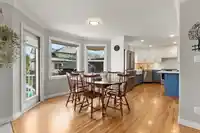
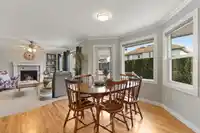
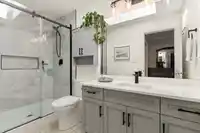

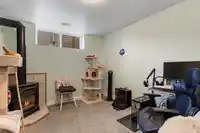
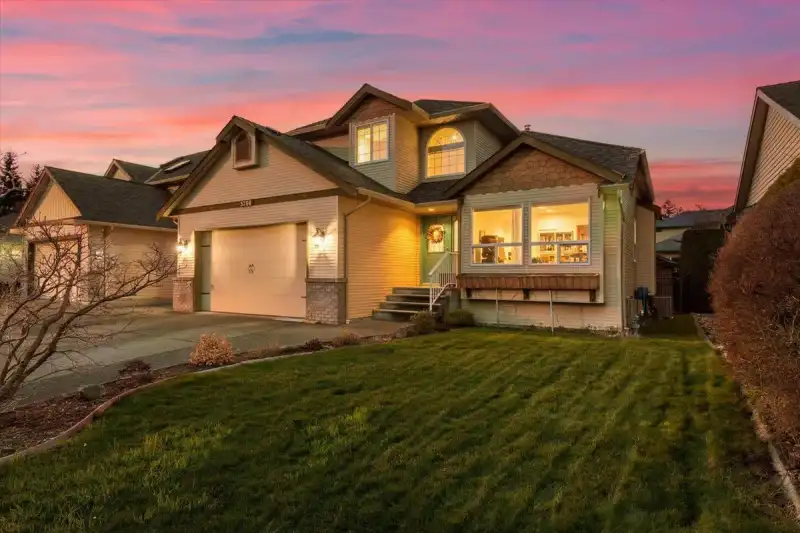
Discover your next home in one of Chilliwack’s most desirable locations–Vedder! This well maintained family home with secondary suite is packed with premium updates. Living on Carter Road means you’re steps to the Vedder Rotary Trail, Twin Rinks, Sardis Library, and desirable schools. Outside find a fully fenced yard, large driveway with RV parking, and an East-facing back deck. Inside, sunlight fills the renovated kitchen and warm living spaces designed for connection. The spacious primary bedroom features an indulgent ensuite with double rain showers. A private 2-bedroom suite with separate access and laundry adds flexibility for family or income. OVER $80,000 IN UPGRADES: furnace & AC (2020), on-demand hot water (2020), roof (2023), windows (2021–25), ensuite (2024), kitchen (2025).
Features
Storage
Vaulted Ceiling(s)
Private Yard
Garage Double
RV Access/Parking
Front Access
Concrete
Garage Door Opener
Room measurements20 rooms▸
FoyerMain · 8'7 × 6'2
KitchenMain · 10'4 × 11'6
Dining RoomMain · 11'7 × 15'7
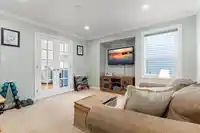
Family RoomMain · 12'6 × 15'3
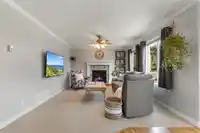
Living RoomMain · 14'3 × 15'7
OfficeMain · 10'8 × 11'11
LaundryMain · 7'7 × 13'1
PatioMain · 11'6 × 17'10
Primary BedroomAbove · 12'5 × 18'2
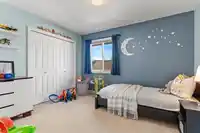
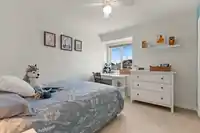
BedroomAbove · 9'10 × 11'11
BedroomAbove · 9'2 × 12'10
FoyerBelow · 3'10 × 10'8
KitchenBelow · 7'9 × 11'1
Dining RoomBelow · 8'7 × 11'1
Living RoomBelow · 8'10 × 12'9
BedroomBelow · 11'2 × 21'7
BedroomBelow · 11'1 × 11'6
StorageBelow · 5'8 × 8'5
LaundryBelow · 4'10 × 6'11
UtilityBelow · 5'3 × 5'7
Floor plan
🔍 Tap to zoom
Pinch or scroll to zoom · drag to pan · double-tap to reset
Property Details
MLS NumberR3112354
Property TypeSingle Family Residence
Bedrooms5
Bathrooms3.5
Square Feet3,328
Lot Size5,401 sqft
Year Built2000
Parking Spaces2
HeatingForced Air, Natural Gas
StatusClosed
Listed ByRE/MAX Nyda Realty Inc.
School Catchment
ElementaryUnsworth Elementary
SecondaryG.W. Graham Secondary
Neighbourhood
Highlighted area = this home's census tract (StatCan), the boundary the neighbourhood stats describe.
$800,000Median home value
$111,000Median household income
87.7%Owner-occupied
70%Single-detached homes
2.9Avg household size
38.8Median age
25.5%Bachelor's degree or higher (25-64)
69.4%Commute under 30 min
93.8%Drive to work
11.6%Foreign-born residents
6,148Neighbourhood population
Age
Under 1520.8%
15 to 6463.5%
65 and over15.6%
Household size
1 person16%
234%
317.4%
419.8%
5 or more12.8%
Language spoken at home
87.8% English mother tongue
German1.9%
English + other1.1%
French1%
Punjabi0.9%
Mandarin0.8%
Spanish0.7%
All others5.8%
Mother tongue, share of 6,145 residents.
How this pocket differs
notably fewer seniors 65+ than Sardis South 15.6% vs 25.3%
more 4-person households than Sardis South 19.8% vs 14.9%
more 5+ person households than Sardis South 12.8% vs 10.3%
Median household income is higher than Chilliwack $111,000 vs $82,000
Source: Statistics Canada, Census of Population, 2021. Reproduced and distributed on an "as is" basis with the permission of Statistics Canada.
Ped NaimiPersonal Real Estate Corp
Vinod BashirPersonal Real Estate Corp
Thinking of selling in Sardis South?
See what your home could be worth and how the local market is moving.

 1 / 40 photos