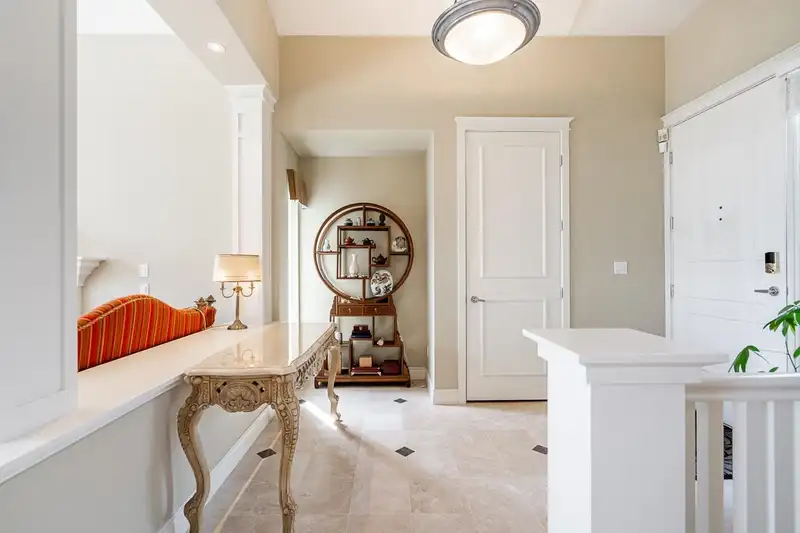
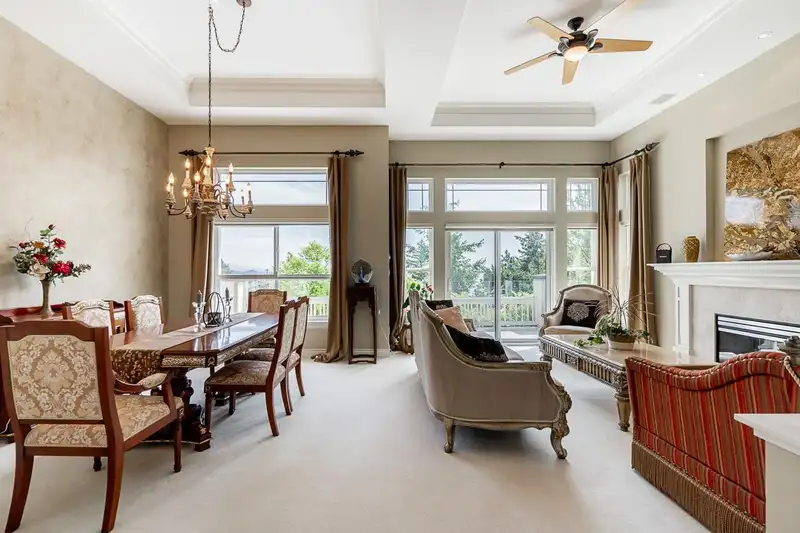
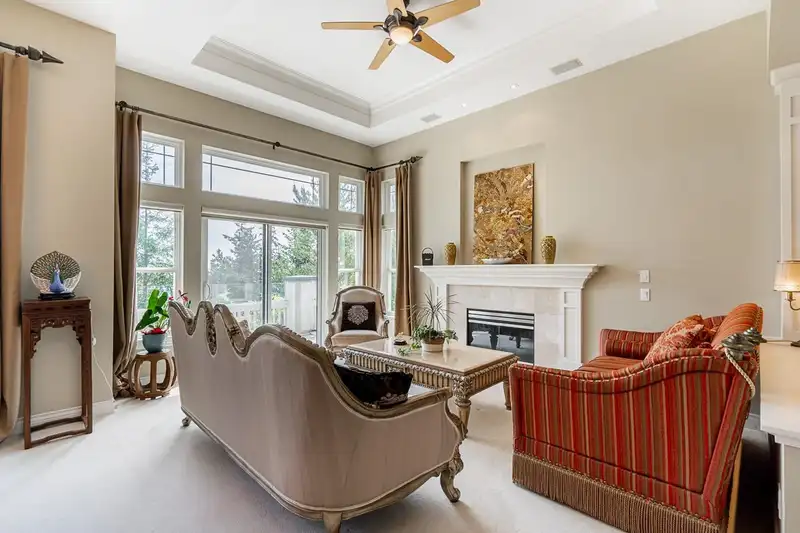
THIS BRIGHT AND INVITING DETACHED FAMILY HOME located in the heart of Caulfeild, a wonderful opportunity to enjoy EASY LIVING! This 2,400 sqft home offers two levels of expansive living, all principal rooms with ABUNDANCE OF NATURAL LIGHT. OPEN-CONCEPT LIVING on the main level with INCREDIBLE CEILING HEIGHT, it offers ocean view and privacy, the south…
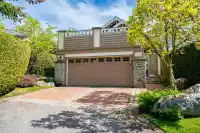
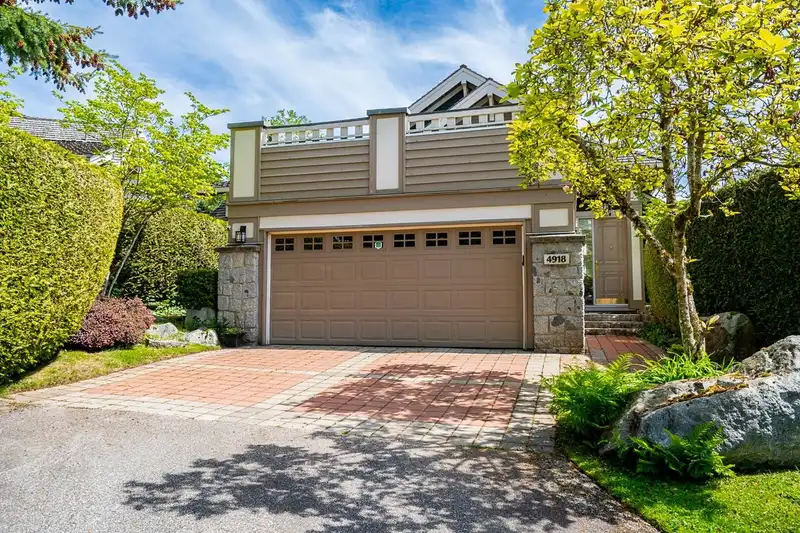
THIS BRIGHT AND INVITING DETACHED FAMILY HOME located in the heart of Caulfeild, a wonderful opportunity to enjoy EASY LIVING! This 2,400 sqft home offers two levels of expansive living, all principal rooms with ABUNDANCE OF NATURAL LIGHT. OPEN-CONCEPT LIVING on the main level with INCREDIBLE CEILING HEIGHT, it offers ocean view and privacy, the south facing deck is ideal for entertaining with indoor and outdoor living. Three generous sized bedrooms with serene private setting and direct access to the patios. 3 Beds, 3 baths, with updated roof/windows/hot water tank/gas boiler/sprinkler system and Double Car Garage - simply perfect for locking up and travelling and still having a wonderful home to come back to in West Van! Walking distance to the top ranking schools and Caulfeild Village.
Features
Vaulted Ceiling(s)
Garden
Additional Parking
Garage Double
Front Access
Paver Block
Garage Door Opener
Shopping Nearby
Room measurements15 rooms▸
FoyerMain · 11'8 × 7'7
Living RoomMain · 15'2 × 12'0
Dining RoomMain · 13'2 × 10'4
Family RoomMain · 14'6 × 12'4
KitchenMain · 12'8 × 12'4
Eating AreaMain · 8'10 × 8'11
UtilityMain · 3'10 × 11'7
Primary BedroomBelow · 17'3 × 12'7
Walk-In ClosetBelow · 5'5 × 4'11
Walk-In ClosetBelow · 5'1 × 6'7
BedroomBelow · 11'5 × 12'0
Walk-In ClosetBelow · 5'6 × 5'8
BedroomBelow · 10'3 × 9'8
StorageBelow · 4'8 × 5'11
LaundryBelow · 4'11 × 11'0
Floor plan
🔍 Tap to zoom
Pinch or scroll to zoom · drag to pan · double-tap to reset
Property Details
MLS NumberR3142223
Property TypeSingle Family Residence
Bedrooms3
Bathrooms2.5
Square Feet2,444
Lot Size6,079 sqft
Year Built1998
Parking Spaces2
HeatingNatural Gas, Radiant
Strata Fee$522.78/mo
Days on Market68
StatusActive
Listed ByAngell, Hasman & Associates Realty Ltd.
School Catchment
ElementaryCaulfeild Elementary
SecondaryRockridge Secondary
Neighbourhood
Highlighted area = this home's census tract (StatCan), the boundary the neighbourhood stats describe.
$2,500,000Median home value
$152,000Median household income
87.6%Owner-occupied
74.5%Single-detached homes
2.7Avg household size
50Median age
64.5%Bachelor's degree or higher (25-64)
66.1%Commute under 30 min
89.6%Drive to work
40.8%Foreign-born residents
6,250Neighbourhood population
Age
Under 1514.6%
15 to 6459.5%
65 and over25.8%
Household size
1 person15.7%
238.7%
318.5%
418.1%
5 or more9%
Language spoken at home
64.1% English mother tongue
Mandarin12.3%
Farsi6.3%
English + other2.1%
Cantonese1.8%
Spanish1.6%
German1.4%
All others10.4%
Mother tongue, share of 6,245 residents.
How this pocket differs
notably fewer people living alone than West Vancouver 15.7% vs 28.8%
more 4-person households than West Vancouver 18.1% vs 14.8%
notably fewer Farsi speakers than West Vancouver 6.3% vs 10.6%
Median household income is notably higher than Metro Vancouver $152,000 vs $90,000
Median dwelling value is notably higher than Metro Vancouver $2,500,000 vs $1,050,000
Source: Statistics Canada, Census of Population, 2021. Reproduced and distributed on an "as is" basis with the permission of Statistics Canada.
Ped NaimiPersonal Real Estate Corp
Vinod BashirPersonal Real Estate Corp
Thinking of selling in Caulfeild?
See what your home could be worth and how the local market is moving.

 1 / 31 photos