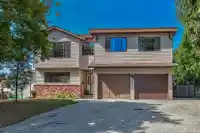
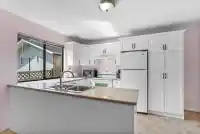
Opportunity knocks! Unlock the potential of this NW MR family friendly neighbourhood. Why pay a premium for someone else's renos when YOU can create the home you've always wanted? A handyman special, this 6bed 3bath home offers nearly 3,000sqft of living space on a large lot. Live in the above ground 2 or 3 bed suite w/ separate entrance while renovating…
Opportunity knocks! Unlock the potential of this NW MR family friendly neighbourhood. Why pay a premium for someone else's renos when YOU can create the home you've always wanted? A handyman special, this 6bed 3bath home offers nearly 3,000sqft of living space on a large lot. Live in the above ground 2 or 3 bed suite w/ separate entrance while renovating the main floor or transform the home into the perfect multi-gen residence. Roof approx. 10 yrs young as a valuable head start. 6 parking, incl. room for a RV, this property offers flexibility. On a quiet cul-de-sac, you're walking distance to Laity View & Westview Schools, w/ easy access to major commuter routes. Stroll to The Patch Brewery then continue along the dike & trail network. Build equity & make it your own. OPEN Sat 25th, 11-1!
Features
Additional Parking
Garage Double
RV Access/Parking
Front Access
Concrete
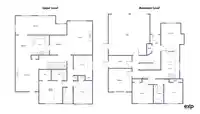
Room measurements17 rooms▸
KitchenMain · 9'1 × 10'7
Dining RoomMain · 7'11 × 10'8
Eating AreaMain · 9'6 × 9'11
Living RoomMain · 12'11 × 16'9
Family RoomMain · 11'8 × 18'5
SolariumMain · 9'6 × 25'11
Primary BedroomMain · 11'10 × 12'1
BedroomMain · 9'5 × 11'8
BedroomMain · 9'5 × 10'5
FoyerBelow · 5'8 × 11'10
Living RoomBelow · 10'5 × 12'10
Dining RoomBelow · 8'9 × 12'10
KitchenBelow · 8'9 × 12'10
BedroomBelow · 11'11 × 13'5
BedroomBelow · 9'5 × 13'5
BedroomBelow · 11'8 × 11'11
LaundryBelow · 6'0 × 11'7
Floor plan
🔍 Tap to zoom
Pinch or scroll to zoom · drag to pan · double-tap to reset
Property Details
MLS NumberR3149186
Property TypeSingle Family Residence
Bedrooms6
Bathrooms3
Square Feet2,894
Lot Size7,227.93 sqft
Year Built1990
Parking Spaces2
HeatingElectric, Forced Air
Days on Market33
StatusActive
Listed ByeXp Realty
School Catchment
ElementaryLaity View Elementary
SecondaryWestview Secondary
Neighbourhood
Highlighted area = this home's census tract (StatCan), the boundary the neighbourhood stats describe.
$900,000Median home value
$115,000Median household income
84.2%Owner-occupied
79%Single-detached homes
2.8Avg household size
43.2Median age
24.8%Bachelor's degree or higher (25-64)
52.2%Commute under 30 min
89.8%Drive to work
20.2%Foreign-born residents
4,495Neighbourhood population
Age
Under 1516.6%
15 to 6467%
65 and over16.4%
Household size
1 person19.8%
231%
318.9%
418.6%
5 or more11.8%
Language spoken at home
80.2% English mother tongue
English + other2.1%
Punjabi1.6%
Mandarin1.4%
Tagalog1.4%
Korean1.1%
Spanish1.1%
All others11.1%
Mother tongue, share of 4,490 residents.
How this pocket differs
fewer people living alone than West Central 19.7% vs 25.8%
more 5+ person households than West Central 11.7% vs 9.3%
more 4-person households than West Central 18.5% vs 15.2%
Median household income is higher than Metro Vancouver $115,000 vs $90,000
Source: Statistics Canada, Census of Population, 2021. Reproduced and distributed on an "as is" basis with the permission of Statistics Canada.
Ped NaimiPersonal Real Estate Corp
Vinod BashirPersonal Real Estate Corp
Thinking of selling in Northwest Maple Ridge?
See what your home could be worth and how the local market is moving.