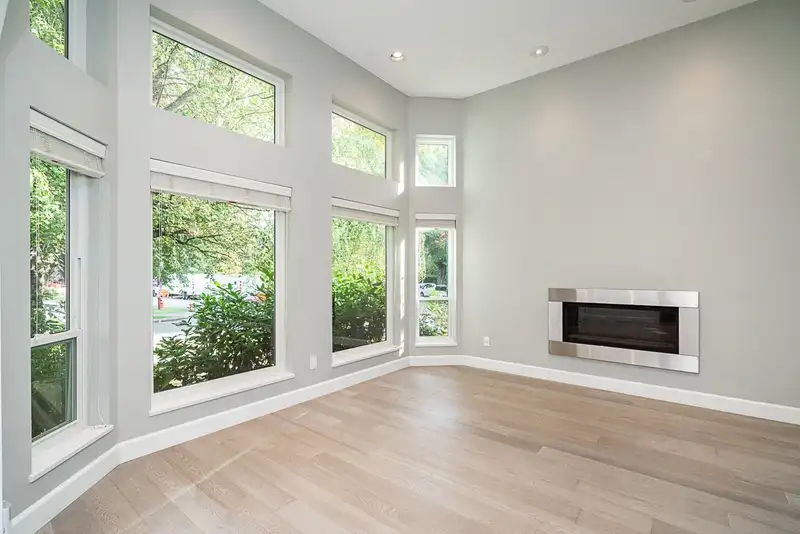
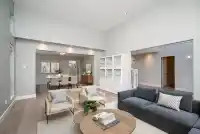
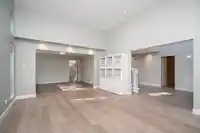
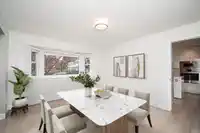
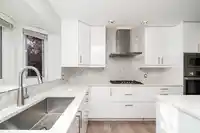
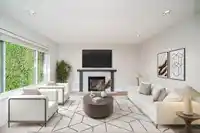
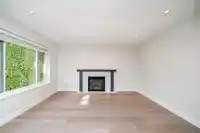
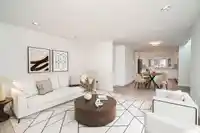
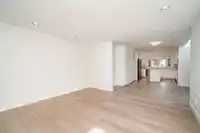
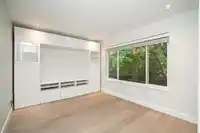
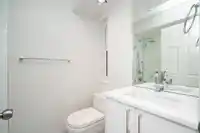
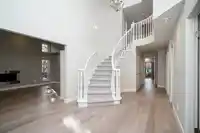
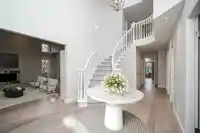
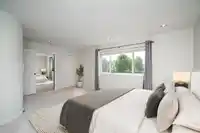
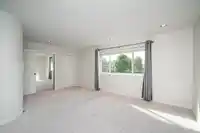
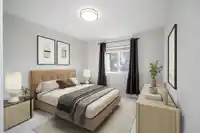
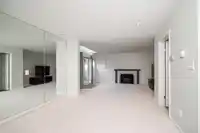
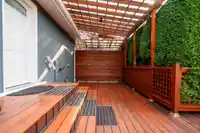
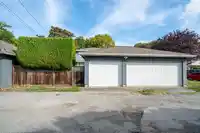
This 6-bed, 6-bath, CORNER LOT home features updates throughout. Double doors lead into grand foyer w/ 17’ ceilings & skylight. Main level provides a stately living rm w/ gas FP & large dining rm; chef’s kitchen w/ S/S appliances, island, & ample storage; eating area w/ access to rear covered deck; family rm w/ gas FP & adjacent powder rm; bed w/ ensuite &…
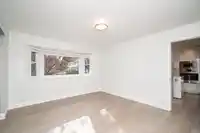
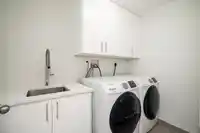
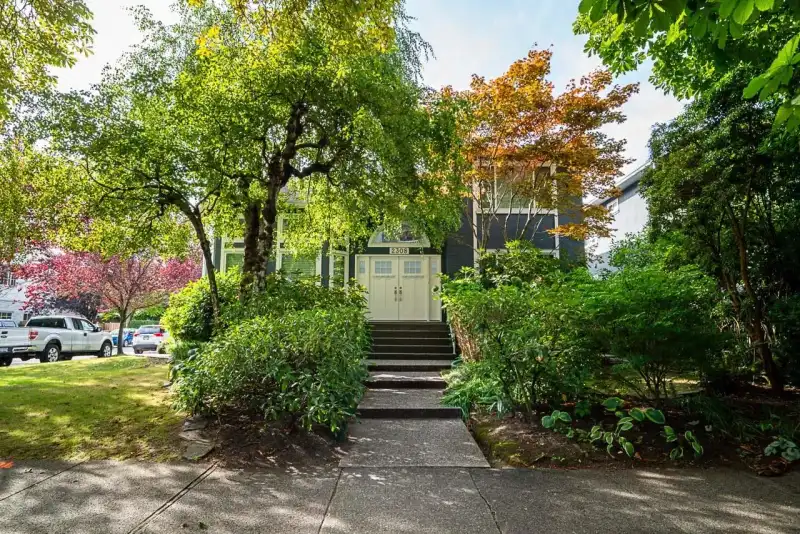
This 6-bed, 6-bath, CORNER LOT home features updates throughout. Double doors lead into grand foyer w/ 17’ ceilings & skylight. Main level provides a stately living rm w/ gas FP & large dining rm; chef’s kitchen w/ S/S appliances, island, & ample storage; eating area w/ access to rear covered deck; family rm w/ gas FP & adjacent powder rm; bed w/ ensuite & den. 4-BEDS ABOVE: primary w/ double doors, spa-like ensuite, & W-I-C; bed w/ ensuite; & 2 additional beds & bath. Below: bed & bath, laundry, storage, rec rm & media rm w/ access to SOUTH-facing back yard w/ 3-car garage & lane access. Prime location, close to Connaught Park & excellent schools, shops & services. OPEN HOUSE: Saturday, September 26 @ 2-4pm
Features
Private Yard
Garage Triple
Lane Access
Shopping Nearby
Room measurements19 rooms▸
FoyerMain · 8'3 × 10'1
Living RoomMain · 17'2 × 14'2
Dining RoomMain · 12'2 × 14'2
KitchenMain · 12'7 × 11'11
Eating AreaMain · 12'7 × 11'4
Family RoomMain · 13'6 × 13'7
BedroomMain · 10'8 × 12'4
DenMain · 10'4 × 12'4
PatioMain · 11'2 × 23'10
Primary BedroomAbove · 14'2 × 18'2
Walk-In ClosetMain · 4'6 × 7'1
BedroomAbove · 12'0 × 12'6
BedroomAbove · 10'4 × 11'7
BedroomAbove · 10'0 × 11'6
Recreation RoomBelow · 11'10 × 10'11
Media RoomBelow · 15'2 × 12'10
BedroomBelow · 11'9 × 8'8
LaundryBelow · 5'4 × 8'1
UtilityBelow · 13'9 × 6'1
Floor plan
🔍 Tap to zoom
Pinch or scroll to zoom · drag to pan · double-tap to reset
Property Details
MLS NumberR3164854
Property TypeSingle Family Residence
Bedrooms6
Bathrooms5.5
Square Feet3,741
Lot Size6,225 sqft
Year Built1989
Parking Spaces3
HeatingNatural Gas
Days on Market8
StatusActive
Listed ByMacdonald Realty
School Catchment
ElementaryCarnarvon
SecondaryKitsilano
Neighbourhood
Highlighted area = this home's census tract (StatCan), the boundary the neighbourhood stats describe.
$1,100,000Median home value
$99,000Median household income
57.4%Owner-occupied
5.7%Single-detached homes
2Avg household size
41.2Median age
70.7%Bachelor's degree or higher (25-64)
65.8%Commute under 30 min
58.1%Drive to work
32.6%Foreign-born residents
7,993Neighbourhood population
Age
Under 1511.4%
15 to 6471.3%
65 and over17.3%
Household size
1 person40.7%
236.2%
312.4%
48.6%
5 or more2.1%
Language spoken at home
68.1% English mother tongue
Mandarin5.6%
Cantonese3.7%
English + other2.6%
Spanish2.1%
French2%
Japanese1.3%
All others14.6%
Mother tongue, share of 7,990 residents.
How this pocket differs
notably more Cantonese speakers than Kitsilano 3.7% vs 2.1%
notably more Mandarin speakers than Kitsilano 5.6% vs 3.2%
Source: Statistics Canada, Census of Population, 2021. Reproduced and distributed on an "as is" basis with the permission of Statistics Canada.
Ped NaimiPersonal Real Estate Corp
Vinod BashirPersonal Real Estate Corp
Thinking of selling in Kitsilano?
See what your home could be worth and how the local market is moving.

 1 / 40 photos