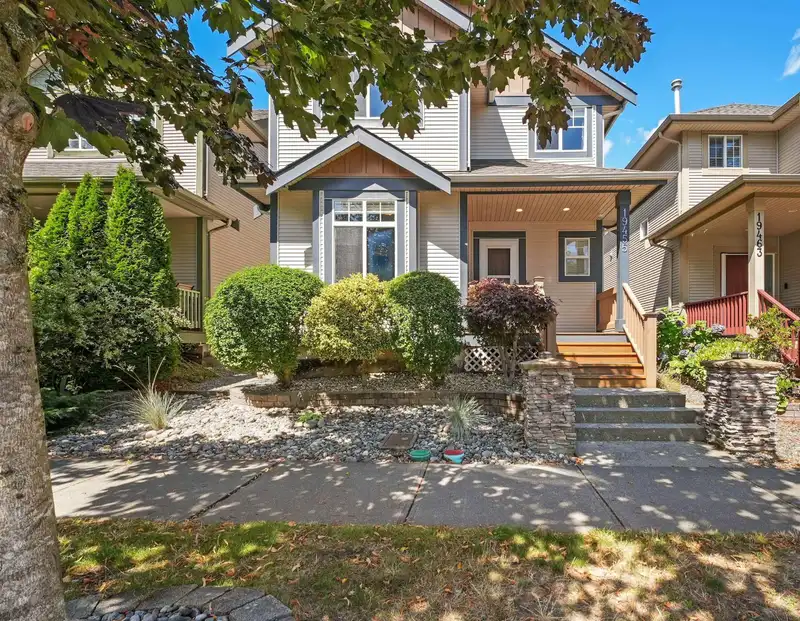
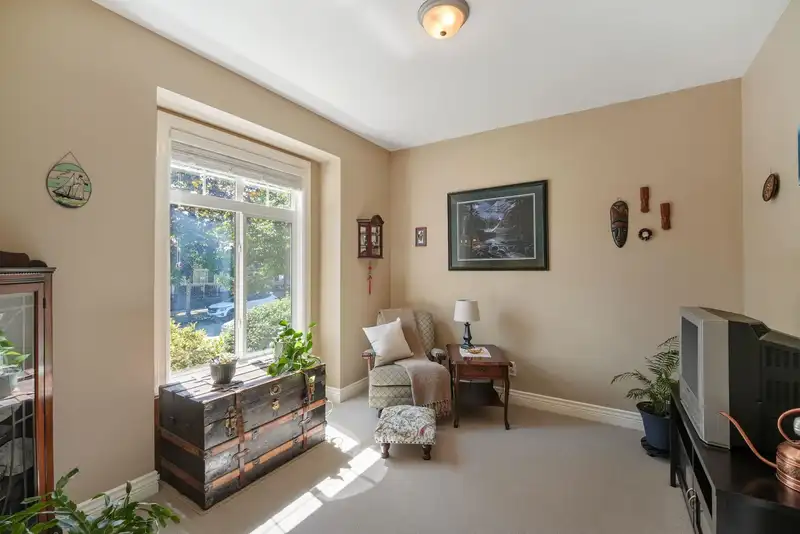
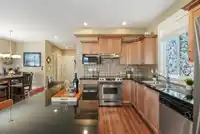
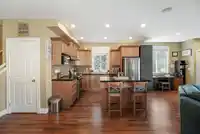
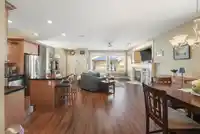
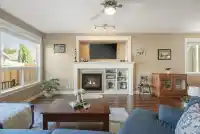
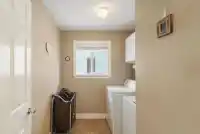
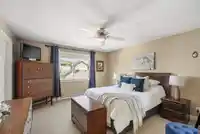
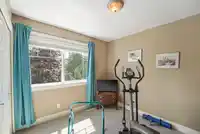
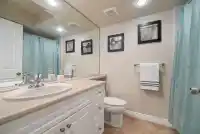
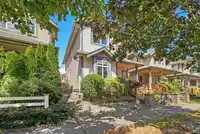
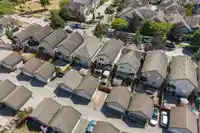
Bright 3-Storey offering 4Bdrms/4Bths in a quiet, friendly neighbourhood! Open-concept main features functional kitchen w/SS appliances, newer fridge, island w/breakfast bar & a charming stained-glass feature above the sink w/updated faucet. Convenient powder room completes the main level, while upstairs laundry adds everyday convenience + wired alarm…
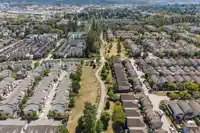
Bright 3-Storey offering 4Bdrms/4Bths in a quiet, friendly neighbourhood! Open-concept main features functional kitchen w/SS appliances, newer fridge, island w/breakfast bar & a charming stained-glass feature above the sink w/updated faucet. Convenient powder room completes the main level, while upstairs laundry adds everyday convenience + wired alarm system. Spacious primary includes 4pc ensuite w/large soaker tub & sep shower. Bsmt offers excellent suite potential w/rough-ins already in place. Recent updates include HW tank, bathroom sinks & faucets upstairs & main floor toilet. Step outside to your f/fenced backyard featuring a private gazebo-covered soft hot tub & recent patio deck—perfect for relaxing/entertaining + Rear lane access to double garage completes this fantastic home!
Features
Storage
Central Vacuum
Garage Double
Front Access
Lane Access
Shopping Nearby
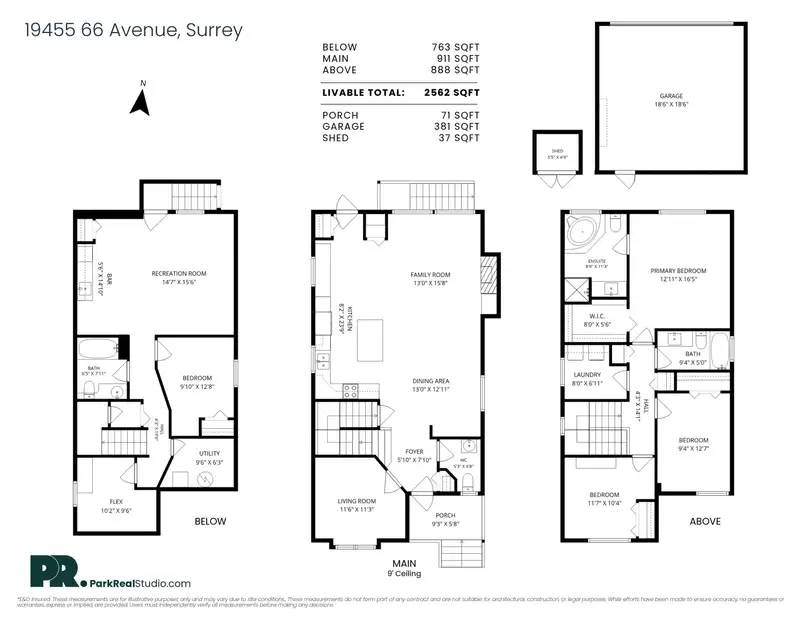
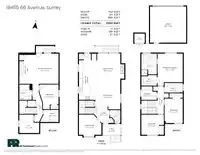
Room measurements15 rooms▸
FoyerMain · 7'10 × 5'10
Living RoomMain · 11'3 × 11'6
Dining RoomMain · 12'11 × 13'0
KitchenMain · 23'9 × 8'2
Family RoomMain · 15'8 × 13'0
BedroomAbove · 10'4 × 11'7
BedroomAbove · 12'7 × 9'4
Primary BedroomAbove · 16'5 × 12'11
Walk-In ClosetAbove · 5'6 × 8'0
LaundryAbove · 6'11 × 8'0
Flex RoomBsmt · 9'6 × 10'2
UtilityBsmt · 6'3 × 9'6
BedroomBsmt · 12'8 × 9'10
Recreation RoomBsmt · 15'6 × 14'7
KitchenBsmt · 14'10 × 5'6
Floor plan
🔍 Tap to zoom
Pinch or scroll to zoom · drag to pan · double-tap to reset
Property Details
MLS NumberR3152139
Property TypeSingle Family Residence
Bedrooms4
Bathrooms3.5
Square Feet2,562
Lot Size3,172 sqft
Year Built2006
Parking Spaces2
HeatingForced Air
Days on Market26
StatusActive
Listed ByRE/MAX Treeland Realty
School Catchment
ElementaryKatzie
SecondaryClayton Heights
Neighbourhood
Highlighted area = this home's census tract (StatCan), the boundary the neighbourhood stats describe.
$600,000Median home value
$97,000Median household income
76.6%Owner-occupied
17.2%Single-detached homes
2.4Avg household size
35.6Median age
32.4%Bachelor's degree or higher (25-64)
58.4%Commute under 30 min
90.4%Drive to work
29.5%Foreign-born residents
5,669Neighbourhood population
Age
Under 1521.6%
15 to 6469.7%
65 and over8.7%
Household size
1 person30.8%
229.3%
315.8%
416.3%
5 or more7.7%
Language spoken at home
69% English mother tongue
English + other3.7%
Tagalog3.6%
Korean3.5%
Punjabi3.1%
Spanish2.2%
Hindi1.5%
All others13.4%
Mother tongue, share of 5,670 residents.
How this pocket differs
notably fewer 5+ person households than Clayton 7.8% vs 11.7%
more people living alone than Clayton 31% vs 24.6%
notably fewer Punjabi speakers than Clayton 3.1% vs 5.1%
Median dwelling value is notably lower than Metro Vancouver $600,000 vs $1,050,000
Source: Statistics Canada, Census of Population, 2021. Reproduced and distributed on an "as is" basis with the permission of Statistics Canada.
Ped NaimiPersonal Real Estate Corp
Vinod BashirPersonal Real Estate Corp
Thinking of selling in Clayton?
See what your home could be worth and how the local market is moving.