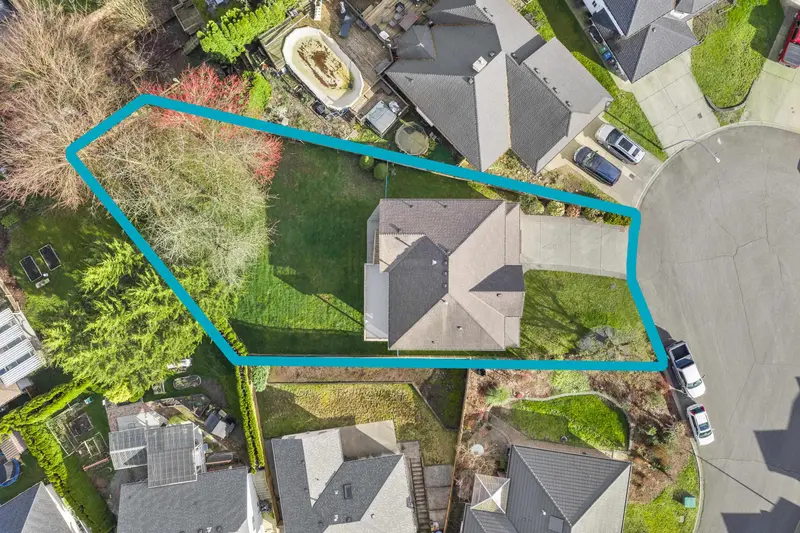
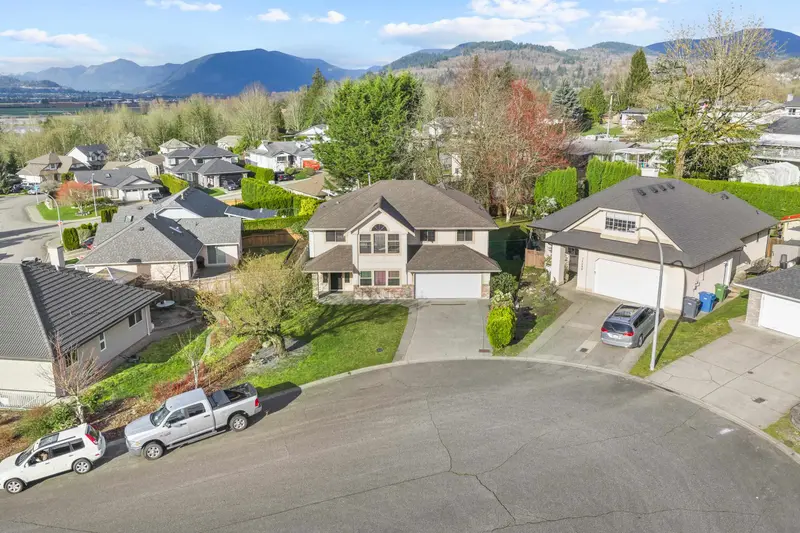

Location - check! Cul-de-sac - Check! View - Check! Desirable Bateman location featuring an impressive 9600+ square foot flat lot. You will appreciate the sweeping views from kitchen and balcony! You will appreciate the abundance of natural light! Find three bedrooms and two bathrooms plus large living and dining area, family room with gas fireplace and…
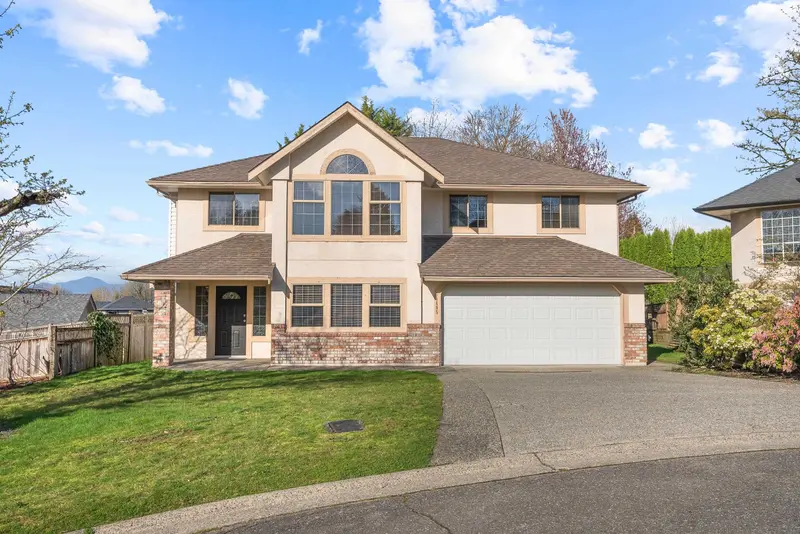
Location - check! Cul-de-sac - Check! View - Check! Desirable Bateman location featuring an impressive 9600+ square foot flat lot. You will appreciate the sweeping views from kitchen and balcony! You will appreciate the abundance of natural light! Find three bedrooms and two bathrooms plus large living and dining area, family room with gas fireplace and bright kitchen. Access to massive 42'x10' balcony making for great BBQ and entertaining space or a quiet place to relax and watch the sunset. Basement features spacious rec room and partially finished area ripe for your suite ideas. Ample parking including double garage and long driveway. Fantastic neighborhood within ideal school catchment. Near proximity to parks, dog park, playgrounds, schools and more. Make Picton Place your new home!
Features
Balcony
Garage Double
Front Access
Shopping Nearby
Room measurements12 rooms▸
Family RoomMain · 15'5 × 12'5
NookMain · 8'7 × 10'91
KitchenMain · 10'6 × 10'9
Dining RoomMain · 11'4 × 11'3
Primary BedroomMain · 13'9 × 11'11
BedroomMain · 12'7 × 10'0
BedroomMain · 12'7 × 8'11
FoyerBelow · 15'0 × 9'4
BedroomBelow · 17'3 × 11'11
Recreation RoomBelow · 15'3 × 10'11
BedroomBelow · 7'8 × 10'4
Flex RoomBelow · 11'5 × 19'0
Floor plan
🔍 Tap to zoom
Pinch or scroll to zoom · drag to pan · double-tap to reset
Property Details
MLS NumberR3103732
Property TypeSingle Family Residence
Bedrooms5
Bathrooms2
Square Feet2,320
Lot Size9,634 sqft
Year Built1992
Parking Spaces2
HeatingForced Air, Natural Gas
StatusClosed
Listed ByHomelife Advantage Realty Ltd.
School Catchment
ElementaryDr. Thomas A. Swift Elementary
MiddleClayburn Middle
SecondaryRobert Bateman Secondary
Neighbourhood
Highlighted area = this home's census tract (StatCan), the boundary the neighbourhood stats describe.
$900,000Median home value
$112,000Median household income
84.3%Owner-occupied
55.5%Single-detached homes
3Avg household size
38Median age
22.5%Bachelor's degree or higher (25-64)
67.2%Commute under 30 min
94.2%Drive to work
14.1%Foreign-born residents
7,362Neighbourhood population
Age
Under 1520.9%
15 to 6466.4%
65 and over12.7%
Household size
1 person15.1%
231.8%
317.1%
419.8%
5 or more16.1%
Language spoken at home
83.3% English mother tongue
Punjabi4.6%
English + other1.7%
German1.5%
Mandarin0.8%
Korean0.7%
Dutch0.7%
All others6.7%
Mother tongue, share of 7,365 residents.
How this pocket differs
Median household income is higher than Abbotsford-Mission $112,000 vs $91,000
Source: Statistics Canada, Census of Population, 2021. Reproduced and distributed on an "as is" basis with the permission of Statistics Canada.
Ped NaimiPersonal Real Estate Corp
Vinod BashirPersonal Real Estate Corp
Thinking of selling in Abbotsford East?
See what your home could be worth and how the local market is moving.

 1 / 40 photos