
 1 / 39 photos
About This Property
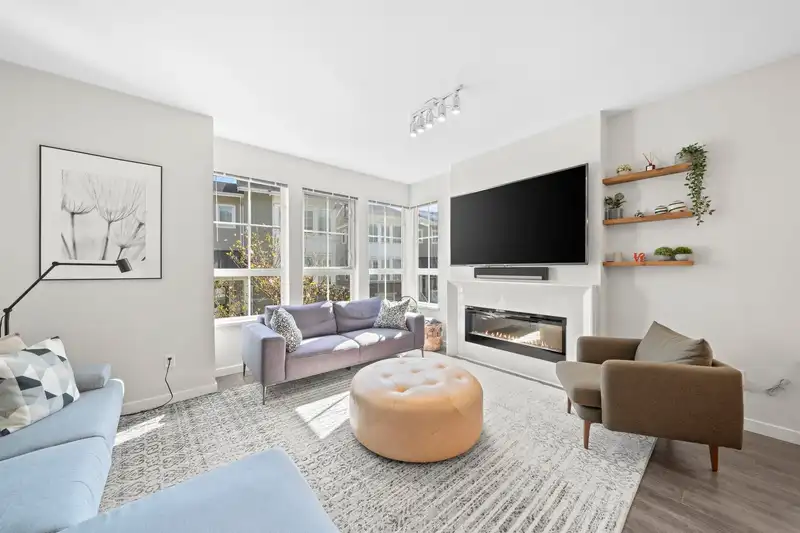
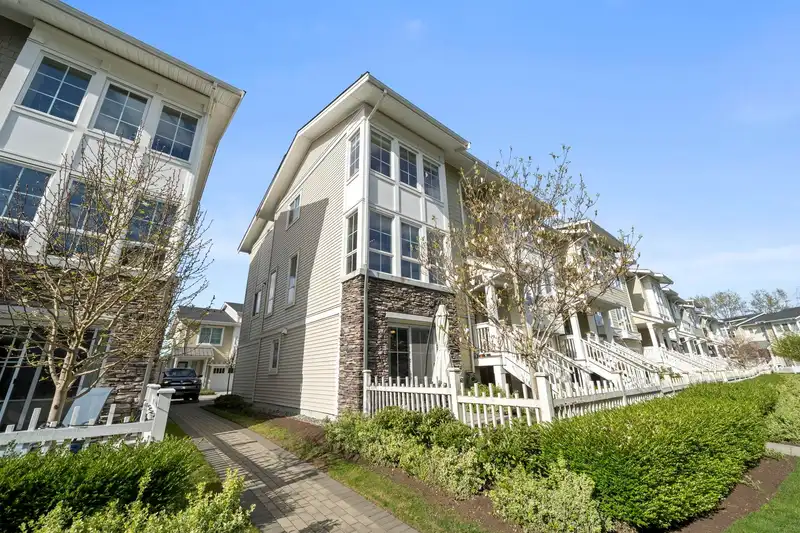
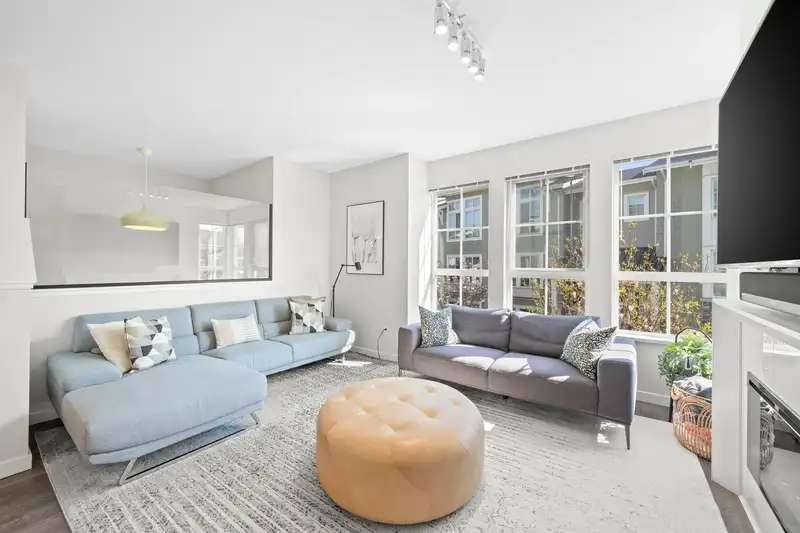
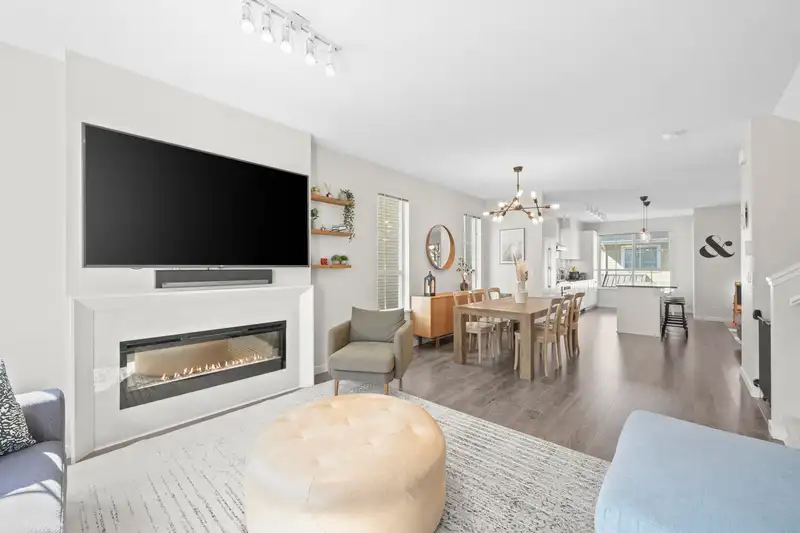
The best +most desirable floorplans in the complex! Bright corner townhome in Beaufort Landing built for modern family living! 2066 sq.ft. with FOUR beds+FOUR baths-this home delivers space, style and flexibility with a private lower bedroom perfect for guests, teens/home office. The main level shines with an open concept layout, oversized windows and a beautiful kitchen that flows onto a sunny deck ideal for BBQs and entertaining-peek a boo WATER views from both levels! Smart thermostats, lighting+automated blackout blinds. Bedrooms all with closet organizers. Double side by side garage-epoxy floors, slat wall storage, ceiling racks+smart access. $30k in updates. Daycare (CEFA) nearby! Access to Hampton Club-resort style amenities-pool/gym/guest suites- over12,000sq.ft! Open to offers!
Features
Property Details
School Catchment


Thinking of selling in Neilsen Grove?
See what your home could be worth and how the local market is moving.
Location
Mortgage Calculator
Similar Listings Nearby
47 5551 ADMIRAL WAY
14 5551 ADMIRAL WAY
12B 5551 ADMIRAL WAY
27 5551 ADMIRAL WAY
126 5550 ADMIRAL WAY
101 5550 ADMIRAL WAY
128 5550 ADMIRAL WAY
87 5550 ADMIRAL WAY
59 5510 ADMIRAL WAY
54 5510 ADMIRAL WAY
17 5510 ADMIRAL WAY
59 5311 ADMIRAL WAY