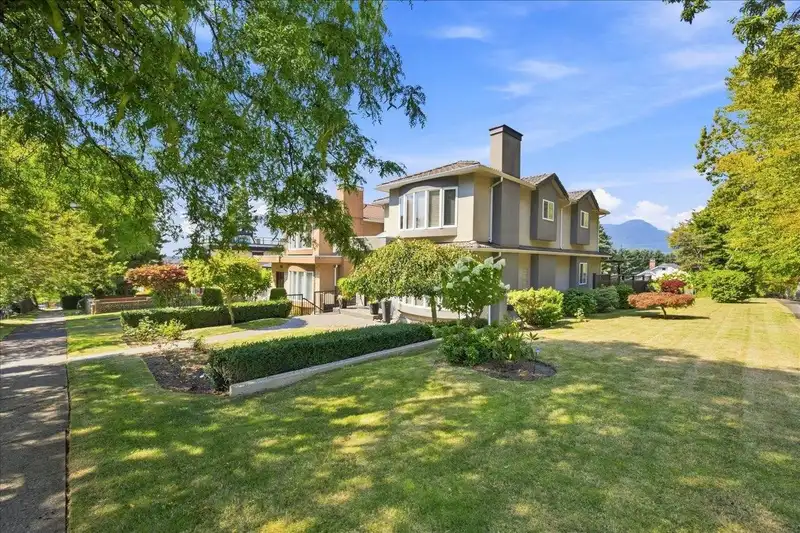
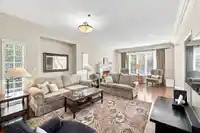
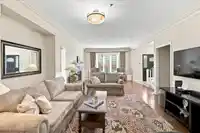
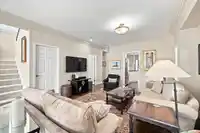
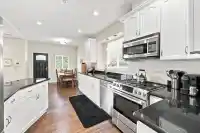
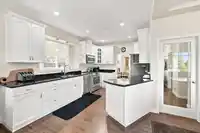
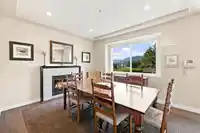
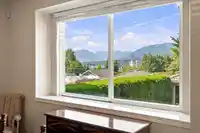
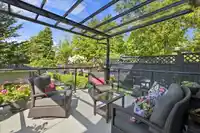
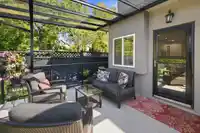
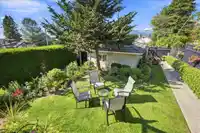
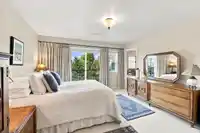
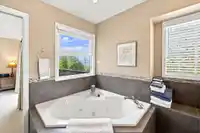
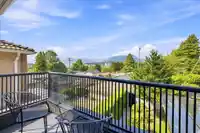
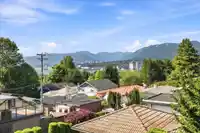
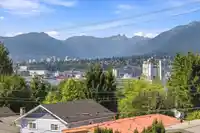
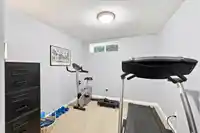
First time on the market in 30 years! Lovingly cared for & updated, exceptional 7 bdrm, 4 bath family home on a coveted 33 x 138.5 corner lot in vibrant Vancouver Heights w/beautiful water & North Shore mountain VIEWS. Chef-inspired kitchen & open concept living spaces flow to a lovely sundeck overlooking tranquil manicured gardens & a fully fenced yard.…
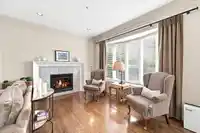
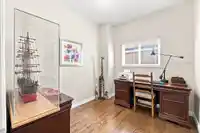
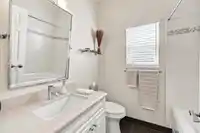
First time on the market in 30 years! Lovingly cared for & updated, exceptional 7 bdrm, 4 bath family home on a coveted 33 x 138.5 corner lot in vibrant Vancouver Heights w/beautiful water & North Shore mountain VIEWS. Chef-inspired kitchen & open concept living spaces flow to a lovely sundeck overlooking tranquil manicured gardens & a fully fenced yard. Exceptionally bright featuring hw floors, radiant heating, AC, & 2 gas f/p's. 4 bdrms up incl. spacious primary w/spa-like ensuite & view balcony. Main floor bdrm w/full bath ideal for guests/home office. 2 add'l bdrms down w/full bath, rough-in kitchen & sep. entrance (suite potential) + crawl space(abundant storage). 2 car garage. Steps to restaurants, shopping & transit, w/easy access to Hwy, DT, & North Shore. An exciting opportunity!
Features
Balcony
Detached
Lane Access
Shopping Nearby
Room measurements17 rooms▸
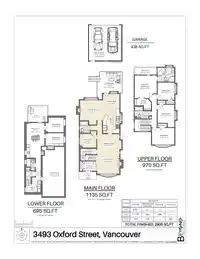
FoyerMain · 5'8 × 8'5
Living RoomMain · 13'2 × 14'5
Dining RoomMain · 9'0 × 13'2
BedroomMain · 8'3 × 9'9
KitchenMain · 9'9 × 14'6
Family RoomMain · 11'11 × 13'7
Eating AreaMain · 8'8 × 9'9
BedroomAbove · 9'11 × 13'3
BedroomAbove · 9'11 × 10'10
BedroomAbove · 9'11 × 10'3
Primary BedroomAbove · 13'0 × 13'4
Walk-In ClosetAbove · 6'6 × 9'8
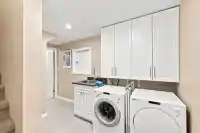
LaundryBelow · 8'9 × 8'11
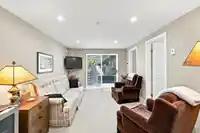
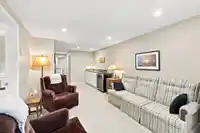
Recreation RoomBelow · 10'7 × 20'6
BedroomBelow · 8'9 × 10'9
BedroomBelow · 7'7 × 10'9
OtherBelow · 12'10 × 29'1
Floor plan
🔍 Tap to zoom
Pinch or scroll to zoom · drag to pan · double-tap to reset
Property Details
MLS NumberR3162581
Property TypeSingle Family Residence
Bedrooms7
Bathrooms4
Square Feet2,800
Lot Size4,570.5 sqft
Year Built1996
Parking Spaces2
HeatingHot Water, Natural Gas, Radiant
Days on Market25
StatusActive
Listed ByRE/MAX Select Properties
School Catchment
ElementaryFranklin
SecondaryTempleton
Neighbourhood
Highlighted area = this home's census tract (StatCan), the boundary the neighbourhood stats describe.
$1,500,000Median home value
$90,000Median household income
53.5%Owner-occupied
33.4%Single-detached homes
2.4Avg household size
39.2Median age
41.8%Bachelor's degree or higher (25-64)
61.9%Commute under 30 min
66.1%Drive to work
30.2%Foreign-born residents
3,819Neighbourhood population
Age
Under 1512.9%
15 to 6471%
65 and over16.1%
Household size
1 person28.7%
233.9%
315.5%
414.8%
5 or more7.1%
Language spoken at home
58.4% English mother tongue
Cantonese14.3%
Spanish3.4%
Vietnamese2.9%
English + other2.7%
Tagalog2.5%
Italian2.1%
All others13.7%
Mother tongue, share of 3,820 residents.
How this pocket differs
more Spanish speakers than Vancouver East 3.4% vs 2.4%
Median dwelling value is higher than Metro Vancouver $1,500,000 vs $1,050,000
Source: Statistics Canada, Census of Population, 2021. Reproduced and distributed on an "as is" basis with the permission of Statistics Canada.
Ped NaimiPersonal Real Estate Corp
Vinod BashirPersonal Real Estate Corp
Thinking of selling in Hastings Sunrise?
See what your home could be worth and how the local market is moving.

 1 / 40 photos